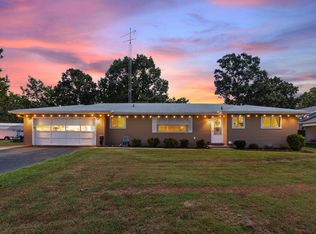
Your Country Dream Home Awaits . Peace, Privacy & Plenty of Parking just 5 minutes from Bull Shoals Lake and Famous White River! Nestled among the trees with country views & wide-open spaces, this immaculate 3-bed 2-bath home is a true country beauty! If you’ve been dreaming of a peaceful homestead where nature surrounds you, this one deserves a closer look! Step inside the inviting open concept floor plan with windows surrounding every wall, letting the outside in, as natural light beams on the brand-new flooring, trim, paint, & ceiling fans throughout this charming home. 1416 sq ft w/ lots of storage inside & out. Property includes 24 x 24 detached garage plus 16 x 20 detached and a 2 car carport. Hours will fade away on your new covered front porch that is irresistible, as well as the open deck in back beneath the stars and overlooking this beautiful setting with your new life style living.
For sale
$298,900
1056 Jason Cir, Lakeview, AR 72642
3beds
1,416sqft
Single Family Residence
Built in ----
1.41 Acres Lot
$289,600 Zestimate®
$211/sqft
$-- HOA
What's special
Beautiful settingNestled among the treesCountry viewsWide-open spacesWindows surrounding every wall
- 2 days
- 203
- 18
Likely to sell faster than
Zillow last checked:
Listing updated:
Listed by:
Tammy Goar 870-656-7715,
BEAMAN REALTY 870-431-5252
Source: Mountain Home MLS,MLS#: 135412
Facts & features
Interior
Bedrooms & bathrooms
- Bedrooms: 3
- Bathrooms: 2
- Full bathrooms: 2
- Main level bedrooms: 3
Primary bedroom
- Level: Main
- Area: 164.35
- Dimensions: 13.42 x 12.25
Bedroom 2
- Level: Main
- Area: 126
- Dimensions: 10.5 x 12
Bedroom 3
- Level: Main
- Area: 128.31
- Dimensions: 10.33 x 12.42
Kitchen
- Level: Main
- Area: 128.47
- Dimensions: 8.33 x 15.42
Living room
- Level: Main
- Area: 496.15
- Dimensions: 23.17 x 21.42
Heating
- Central, Electric, Heat Pump
Cooling
- Heat Pump, Electric, Central Air
Appliances
- Included: Dishwasher, Refrigerator, Electric Range, Range Hood, Microwave, Washer, Dryer
- Laundry: Washer/Dryer Hookups
Features
- Basement: None
- Has fireplace: No
Interior area
- Total structure area: 1,416
- Total interior livable area: 1,416 sqft
Property
Parking
- Total spaces: 5
- Parking features: Garage
- Has garage: Yes
Lot
- Size: 1.41 Acres
Details
- Parcel number: 00206384000
Construction
Type & style
- Home type: SingleFamily
- Property subtype: Single Family Residence
Materials
- Vinyl Siding
Community & HOA
Community
- Subdivision: Lakeview Ranch
Location
- Region: Lakeview
Financial & listing details
- Price per square foot: $211/sqft
- Tax assessed value: $144,750
- Annual tax amount: $101
- Date on market: 10/14/2026
Estimated market value
$289,600
$275,000 - $304,000
$1,422/mo
Price history
| Date | Event | Price |
|---|---|---|
| 10/14/2026 | Listed for sale | $298,900+298.5%$211/sqft |
Source: Mountain Home MLS #135412 Report a problem | ||
| 2/9/1995 | Sold | $75,000$53/sqft |
Source: Public Record Report a problem | ||
Public tax history
| Year | Property taxes | Tax assessment |
|---|---|---|
| 2025 | $101 +27.5% | $27,660 +4.3% |
| 2024 | $80 +4.5% | $26,510 +9.5% |
| 2023 | $76 +4.8% | $24,210 |
| 2022 | $73 +5% | $24,210 +5% |
| 2021 | $69 | $23,060 |
| 2020 | $69 -20.6% | $23,060 |
| 2019 | $87 -86.1% | $23,060 |
| 2018 | $629 +621.1% | $23,060 |
| 2017 | $87 | $23,060 -6.5% |
| 2016 | $87 -87.1% | $24,660 |
| 2015 | $677 | $24,660 |
| 2014 | $677 -23.1% | $24,660 |
| 2013 | $881 | $24,660 |
| 2012 | -- | $24,660 -1.5% |
| 2011 | $919 | $25,040 |
| 2010 | -- | $25,040 +4.9% |
| 2009 | -- | $23,860 |
| 2008 | -- | $23,860 |
| 2007 | -- | $23,860 +26.1% |
| 2006 | -- | $18,920 |
| 2005 | -- | $18,920 |
| 2004 | -- | $18,920 |
| 2003 | -- | $18,920 |
| 2002 | -- | $18,920 +12.2% |
| 2001 | -- | $16,860 |
Find assessor info on the county website
Monthly payment
Est. payment
Payment breakdown
Explore the cost of this home by adjusting the details. Changes won't be saved.Climate risks
Neighborhood: 72642

Similar homes
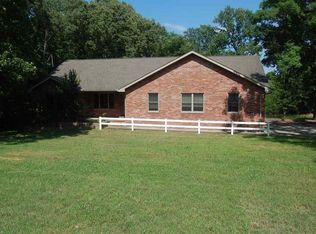
- $325,0003 bd2 ba1.9k sqft273 Ramsgate Rd, Lakeview, AR 72642For Sale
 MLS ID #134615, Danette Stubenfoll, BEAMAN REALTY. Mountain Home MLS
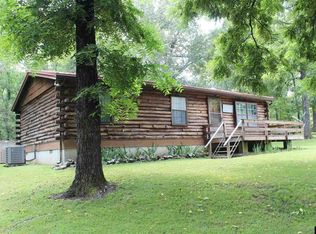
 - $189,9003 bd2 ba1.5k sqft22 Jane Ln, Lakeview, AR 72642For Sale
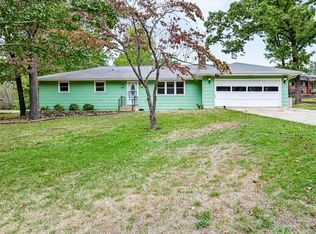 MLS ID #135421, Alex Stubenfoll, BEAMAN REALTY. Mountain Home MLS
 - $259,9003 bd2 ba1.8k sqft107 Boat Dock Rd, Lakeview, AR 72642For Sale
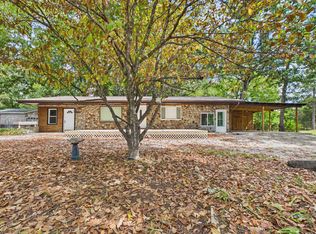 MLS ID #135189, Dauna Powell, PEGLAR REAL ESTATE GROUP. Mountain Home MLS
 - $278,0003 bd2 ba1.8k sqft38 Foxridge Ln, Lakeview, AR 72642For Sale
 MLS ID #135216, Nathan Alloway, CENTURY 21 LeMAC EAST. Mountain Home MLS
 - $285,9003 bd2 ba1.5k sqft608 Broadmoor Cir, Mountain Home, AR 72653For Sale
 MLS ID #26041863, Kimberly Koenen, Southern Breeze Real Estate. CARMLS
