Welcome to this beautifully appointed residence where comfort meets effortless style in a highly convenient location. Thoughtfully designed with both function and flow in mind, this home features a bright, open layout ideal for everyday living and refined entertaining. The expansive living area transitions seamlessly into the dining space and kitchen, creating a welcoming atmosphere filled with natural light. The kitchen is well-equipped with generous cabinetry and ample counter space, offering both practicality and ease for meal preparation and gatherings. The primary suite serves as a peaceful retreat, featuring a spacious bedroom and a private en-suite bath. Additional bedrooms provide versatile options to suit a variety of lifestyle needs, including guest accommodations, workspace, or creative use. Outdoors, enjoy a private backyard with plenty of room to unwind, garden, or host gatherings. Whether relaxing in the open air or entertaining, this outdoor space offers flexibility and potential. Ideally located near shopping, dining, parks, and major highways, this home provides convenient access to everything Grand Prairie has to offer. An exceptional opportunity to own a well-crafted home that balances comfort, convenience, and timeless appeal in an established neighborhood.
Sold
Price Unknown
1056 Kaylie St, Grand Prairie, TX 75052
4beds
2,530sqft
Single Family Residence
Built in 2006
6,272 Square Feet Lot
$379,200 Zestimate®
$--/sqft
$3,012 Estimated rent
Home value
$379,200
$349,000 - $413,000
$3,012/mo
Zestimate® history
Owner options
List your home for rent
$3,012/mo
Rent Zestimate®
Find your next renter with Zillow Rental Manager. Plus, with online applications, you can quickly screen prospective tenants – for free.
$3,012/mo
Rent Zestimate®
Refinance and save
$325/mo
Est. payment
Refinancing to a lower rate could help reduce your monthly payments and save thousands over the life of the loan.
$325/mo
Est. payment
Explore your selling options
Work with a Zillow partner agent
Leverage their expertise and Zillow's premium Showcase listings to get your home seen by more buyers.
Get startedList with your own agent
Get your home in front of millions of buyers by listing it on Zillow.
Learn how to do itSell it yourself
Take full control of how buyers see your home on Zillow by listing For Sale by Owner (FSBO).
List your homeWhat's special
Spacious bedroomPrivate en-suite bathNatural lightAmple counter spacePrimary suiteGenerous cabinetryBright open layout
Zillow last checked:
Listing updated:
Listed by:
Brittany Stewart 0657987 469-712-4888,
EXP REALTY 888-519-7431
Bought with:
Thuong Nguyen, 0845073
DHS Realty
Source: NTREIS,MLS#: 21190085
Facts & features
Interior
Bedrooms & bathrooms
- Bedrooms: 4
- Bathrooms: 3
- Full bathrooms: 2
- 1/2 bathrooms: 1
Primary bedroom
- Level: First
- Dimensions: 13 x 16
Bedroom
- Level: Second
- Dimensions: 13 x 14
Bedroom
- Level: Second
- Dimensions: 12 x 11
Bedroom
- Level: Second
- Dimensions: 9 x 12
Kitchen
- Level: First
- Dimensions: 19 x 14
Living room
- Level: First
- Dimensions: 14 x 28
Loft
- Level: Second
- Dimensions: 13 x 25
Heating
- Central, Natural Gas
Cooling
- Attic Fan, Central Air, Electric
Appliances
- Included: Dishwasher, Electric Cooktop, Electric Oven, Disposal, Microwave
Features
- Built-in Features, High Speed Internet, Cable TV
- Flooring: Carpet, Tile, Wood
- Windows: Window Coverings
- Has basement: No
- Number of fireplaces: 1
- Fireplace features: Gas Starter
Interior area
- Total interior livable area: 2,530 sqft
Property
Parking
- Total spaces: 2
- Parking features: Garage Faces Front, Garage, Garage Door Opener
- Attached garage spaces: 2
Features
- Levels: Two
- Stories: 2
- Patio & porch: Covered
- Exterior features: Rain Gutters
- Pool features: None
Lot
- Size: 6,272 Square Feet
Details
- Parcel number: 281981600A0200000
Construction
Type & style
- Home type: SingleFamily
- Architectural style: Traditional,Detached
- Property subtype: Single Family Residence
Materials
- Brick
- Foundation: Slab
- Roof: Asphalt,Shingle
Condition
- Year built: 2006
Utilities & green energy
- Sewer: Public Sewer
- Water: Public
- Utilities for property: Sewer Available, Water Available, Cable Available
Community & HOA
Community
- Security: Carbon Monoxide Detector(s), Smoke Detector(s)
- Subdivision: Hunters Glen
HOA
- Has HOA: Yes
- Services included: All Facilities, Association Management
- HOA fee: $325 annually
- HOA name: Hunters Glen Grand Prairie Hoa
- HOA phone: 214-445-2759
Location
- Region: Grand Prairie
Financial & listing details
- Tax assessed value: $441,340
- Annual tax amount: $9,960
- Date on market: 3/16/2026
- Cumulative days on market: 77 days
- Listing terms: Cash,Conventional,FHA,VA Loan
Price history
| Date | Event | Price |
|---|---|---|
| 6/1/2026 | Sold | -- |
Source: NTREIS #21190085 Report a problem | ||
| 5/4/2026 | Contingent | $409,000$162/sqft |
Source: NTREIS #21190085 Report a problem | ||
| 3/16/2026 | Listed for sale | $409,000+42.3%$162/sqft |
Source: NTREIS #21190085 Report a problem | ||
| 5/5/2018 | Sold | -- |
Source: Agent Provided Report a problem | ||
| 4/1/2018 | Pending sale | $287,500$114/sqft |
Source: Keller Williams Realty Arlington #13800281 Report a problem | ||
| 3/23/2018 | Listed for sale | $287,500+59.8%$114/sqft |
Source: Keller Williams Arlington #13800281 Report a problem | ||
| 1/24/2012 | Sold | -- |
Source: Agent Provided Report a problem | ||
| 11/11/2011 | Price change | $179,900-2.5%$71/sqft |
Source: StarCrest Realty, LLC #11684204 Report a problem | ||
| 10/24/2011 | Listed for sale | -- |
Source: foreclosure.com Report a problem | ||
| 9/15/2011 | Listing removed | $184,500$73/sqft |
Source: StarCrest Realty, LLC #11652953 Report a problem | ||
| 9/1/2011 | Listed for sale | $184,500$73/sqft |
Source: Fannie Mae #11652953 Report a problem | ||
| 2/8/2011 | Sold | -- |
Source: Public Record Report a problem | ||
Public tax history
| Year | Property taxes | Tax assessment |
|---|---|---|
| 2025 | $7,844 +1.7% | $441,340 |
| 2024 | $7,711 +8.7% | $441,340 +17% |
| 2023 | $7,097 -14.6% | $377,130 |
| 2022 | $8,311 +2.7% | $377,130 +14.2% |
| 2021 | $8,089 +3.3% | $330,320 +9% |
| 2020 | $7,832 -1.8% | $302,980 |
| 2019 | $7,979 +27% | $302,980 +36.7% |
| 2018 | $6,283 0% | $221,580 |
| 2017 | $6,284 +6.1% | $221,580 |
| 2016 | $5,921 +13.6% | $221,580 +17% |
| 2015 | $5,211 | $189,460 |
| 2014 | $5,211 | $189,460 |
| 2013 | -- | -- |
| 2012 | -- | -- |
| 2011 | -- | -- |
| 2010 | -- | -- |
| 2009 | -- | -- |
| 2008 | -- | -- |
| 2007 | -- | -- |
Find assessor info on the county website
Neighborhood: Hunters Glen
Nearby homes
- $395,1003 bd2 ba2.5k sqft1054 Kaylie St, Grand Prairie, TX 75052Off Market

- $371,2004 bd3 ba2.4k sqft1058 Kaylie St, Grand Prairie, TX 75052Off Market
- $388,2004 bd3 ba2.5k sqft1060 Kaylie St, Grand Prairie, TX 75052Off Market
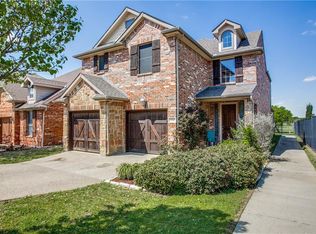
- $389,6004 bd3 ba2.5k sqft1052 Kaylie St, Grand Prairie, TX 75052Off Market
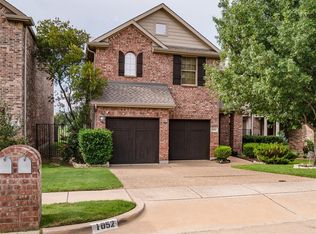
- $384,9003 bd3 ba2.5k sqft1050 Kaylie St, Grand Prairie, TX 75052Off Market
- $--3 bd3 ba2k sqft1048 Kaylie St, Grand Prairie, TX 75052Sold
- $333,2003 bd2 ba1.8k sqft4005 Silver Meadow Rd, Grand Prairie, TX 75052Off Market
- $381,4003 bd2 ba2.3k sqft4009 Silver Meadow Rd, Grand Prairie, TX 75052Off Market
Nearby schools
GreatSchools rating
- 4/10Ervin C Whitt Elementary SchoolGrades: PK-5Distance: 1 mi
- 5/10Ronald W Reagan Middle SchoolGrades: 6-8Distance: 1.2 mi
- 3/10South Grand Prairie High SchoolGrades: 9-12Distance: 1.4 mi
Schools provided by the listing agent
- Elementary: Whitt
- Middle: Reagan
- High: South Grand Prairie
- District: Grand Prairie ISD
Source: NTREIS. This data may not be complete. We recommend contacting the local school district to confirm school assignments for this home.
Get a cash offer in 3 minutes
Find out how much your home could sell for in as little as 3 minutes with a no-obligation cash offer.
Estimated market value
$379,200
Get a cash offer in 3 minutes
Find out how much your home could sell for in as little as 3 minutes with a no-obligation cash offer.
Estimated market value
$379,200
- Texas
- Dallas County
- Grand Prairie
- 75052
- Hunters Glen
- 1056 Kaylie St
