Welcome to 1056 Kelso Ln — a very well maintained 2 bed, 2.5 bath townhome with an additional bonus room that has a closet! Open living space with fresh NEW carpets! Thats not all... Washer, Dryer, Refrigerator... all included! A perfect blend of comfort, convenience, and fun! Located in the vibrant community of Mackintosh on the Lake featuring pickleball courts, pool, splash park, fitness center, basketball courts, and more! Schedule your Showing Today!!
Sold for $220,000
$220,000
1056 Kelso Ln, Burlington, NC 27215
2beds
1,614sqft
Stick/Site Built, Residential, Townhouse
Built in 2013
0.04 Acres Lot
$218,200 Zestimate®
$--/sqft
$1,758 Estimated rent
Home value
$218,200
Estimated sales range
Not available
$1,758/mo
Zestimate® history
Owner options
List your home for rent
$1,758/mo
Rent Zestimate®
Find your next renter with Zillow Rental Manager. Plus, with online applications, you can quickly screen prospective tenants – for free.
$1,758/mo
Rent Zestimate®
Refinance and save
$1,539/mo
Est. payment
Refinancing to a lower rate could help reduce your monthly payments and save thousands over the life of the loan.
$1,539/mo
Est. payment
Explore your selling options
Work with a Zillow partner agent
Leverage their expertise and Zillow's premium Showcase listings to get your home seen by more buyers.
Get startedList with your own agent
Get your home in front of millions of buyers by listing it on Zillow.
Learn how to do itSell it yourself
Take full control of how buyers see your home on Zillow by listing For Sale by Owner (FSBO).
List your homeWhat's special
Open living spaceFresh new carpets
Zillow last checked:
Listing updated:
Listed by:
Daniel Swanson 336-338-4757,
Berkshire Hathaway HomeServices Yost & Little Realty
Bought with:
Kelley F. Schaefer, 244217
Howard Hanna Allen Tate - Greensboro
Source: Triad MLS,MLS#: 1186580 Originating MLS: Greensboro
Originating MLS: GreensboroFacts & features
Interior
Bedrooms & bathrooms
- Bedrooms: 2
- Bathrooms: 3
- Full bathrooms: 2
- 1/2 bathrooms: 1
- Main level bathrooms: 1
Primary bedroom
- Level: Second
- Dimensions: 16 x 10.42
Bedroom 2
- Level: Second
- Dimensions: 16 x 10.08
Bonus room
- Level: Second
- Dimensions: 10.08 x 8.42
Breakfast
- Level: Main
- Dimensions: 9 x 11.33
Dining room
- Level: Main
- Dimensions: 14.83 x 14.25
Kitchen
- Level: Main
- Dimensions: 10.42 x 11.33
Laundry
- Level: Second
- Dimensions: 3 x 6.33
Living room
- Level: Main
- Dimensions: 15.83 x 14.25
Heating
- Forced Air, Heat Pump, Electric
Cooling
- Heat Pump
Appliances
- Included: Microwave, Built-In Range, Built-In Refrigerator, Dishwasher, Exhaust Fan, Free-Standing Range, Electric Water Heater
- Laundry: Dryer Connection, Laundry Room, Washer Hookup
Features
- Ceiling Fan(s), Kitchen Island
- Has basement: No
- Has fireplace: No
Interior area
- Total structure area: 1,614
- Total interior livable area: 1,614 sqft
- Finished area above ground: 1,614
Property
Parking
- Parking features: Assigned
Features
- Levels: Two
- Stories: 2
- Patio & porch: Porch
- Pool features: In Ground, Community
Lot
- Size: 0.04 Acres
- Features: Not in Flood Zone
Details
- Parcel number: 106693
- Zoning: RES
- Special conditions: Owner Sale
Construction
Type & style
- Home type: Townhouse
- Property subtype: Stick/Site Built, Residential, Townhouse
Materials
- Brick, Vinyl Siding
- Foundation: Slab
Condition
- Year built: 2013
Utilities & green energy
- Sewer: Public Sewer
- Water: Public
Community & HOA
Community
- Subdivision: Mackintosh On The Lake
HOA
- Has HOA: Yes
- HOA fee: $140 monthly
- Second HOA fee: $255 quarterly
Location
- Region: Burlington
Financial & listing details
- Tax assessed value: $230,896
- Annual tax amount: $2,189
- Date on market: 7/9/2025
- Cumulative days on market: 133 days
- Listing agreement: Exclusive Right To Sell
- Listing terms: Cash,Conventional,FHA,VA Loan
Price history
| Date | Event | Price |
|---|---|---|
| 12/17/2025 | Sold | $220,000-2.2% |
Source:  Triad MLS #1186580 Report a problem Triad MLS #1186580 Report a problem | ||
| 11/13/2025 | Pending sale | $225,000 |
Source: Triad MLS #1186580 Report a problem | ||
| 10/21/2025 | Price change | $225,000-4.3% |
Source: Triad MLS #1186580 Report a problem | ||
| 10/3/2025 | Price change | $235,000-2.1% |
Source: Triad MLS #1186580 Report a problem | ||
| 9/16/2025 | Price change | $240,000-2%$149/sqft |
Source:  Doorify MLS #10107720 Report a problem Doorify MLS #10107720 Report a problem | ||
| 8/22/2025 | Price change | $245,000-2% |
Source: Triad MLS #1186580 Report a problem | ||
| 7/9/2025 | Listed for sale | $250,000+62.9% |
Source: Triad MLS #1186580 Report a problem | ||
| 8/6/2021 | Sold | $153,500+21.8%$95/sqft |
Source: Public Record Report a problem | ||
| 7/18/2014 | Sold | $125,990 |
Source: Triad MLS #679678 Report a problem | ||
Public tax history
| Year | Property taxes | Tax assessment |
|---|---|---|
| 2024 | $1,083 +8.6% | $230,896 |
| 2023 | $997 +23.4% | $230,896 +85.7% |
| 2022 | $808 -1.5% | $124,310 |
| 2021 | $820 -1% | $124,310 |
| 2020 | $829 -0.5% | $124,310 |
| 2019 | $833 +12.7% | $124,310 |
| 2018 | $739 | $124,310 |
| 2017 | $739 -56% | $124,310 -14.4% |
| 2016 | $1,681 | $145,235 |
| 2015 | $1,681 | $145,235 |
Find assessor info on the county website
Neighborhood: 27215
Nearby homes
- $160,0002 bd2 ba1.2k sqft1060 Kelso Ln #9, Burlington, NC 27215Sold
- $---- bd-- ba-- sqft1060 Kelso Ln, Burlington, NC 27215Off Market
- $236,1002 bd2 ba-- sqft1052 Kelso Ln, Burlington, NC 27215Off Market
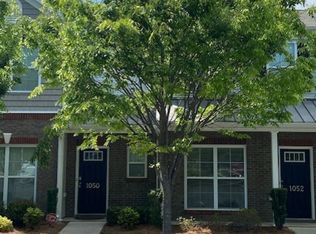
- $249,1003 bd3 ba1.6k sqft1050 Kelso Ln, Burlington, NC 27215Off Market
- $230,0002 bd3 ba1.3k sqft1032 Kelso Ln, Burlington, NC 27215Sold
- $264,2003 bd2 ba-- sqft1044 Kelso Ln, Burlington, NC 27215Off Market
- $235,9003 bd2 ba1.2k sqft1036 Kelso Ln, Burlington, NC 27215Off Market
- $230,0002 bd2 ba1.3k sqft1032 Kelso Ln #3, Burlington, NC 27215Sold
Nearby schools
GreatSchools rating
- 4/10Highland ElementaryGrades: K-5Distance: 0.4 mi
- 2/10Turrentine MiddleGrades: 6-8Distance: 4 mi
- 4/10Walter M Williams HighGrades: 9-12Distance: 4.4 mi
Schools provided by the listing agent
- Elementary: Highland
- Middle: Turrentine
- High: Walter M Williams
Source: Triad MLS. This data may not be complete. We recommend contacting the local school district to confirm school assignments for this home.
Get a cash offer in 3 minutes
Find out how much your home could sell for in as little as 3 minutes with a no-obligation cash offer.
Estimated market value
$218,200
Get a cash offer in 3 minutes
Find out how much your home could sell for in as little as 3 minutes with a no-obligation cash offer.
Estimated market value
$218,200
- North Carolina
- Alamance County
- Burlington
- 27215
- 1056 Kelso Ln
Nearby cities
Nearby neighborhoods
Nearby zip codes
Other Burlington Topics
