Welcome to this stunning Federalist-style full brick home in the highly desirable Lake Preserve community! This Lexington plan showcases an open floor plan w/ upgrades throughout. The main level offers a lavish primary suite, a spacious secondary bedroom, & a designated office/study. The inviting great room flows seamlessly into the chef’s kitchen. Step outside to your private, beautifully landscaped backyard w/ a screened-in porch. Upstairs, you'll find a private bedroom, full bath, & a loft area. The fully finished basement offers impressive 2nd living quarters, complete w/ a stylish kitchen, comfortable bedroom, and modern full bathroom—perfect for multi-generational living and entertaining. W/ abundant storage, a spacious 3-car garage, & close proximity to shopping and schools, this home offers both luxury & convenience. Located in the award-winning Weddington School district. Community amenities include pool, tennis courts, & playground. Don’t miss this extraordinary opportunity!
Closed
$1,175,000
1056 Lake Forest Dr, Matthews, NC 28104
4beds
5,937sqft
Single Family Residence
Built in 2015
0.41 Acres Lot
$1,190,400 Zestimate®
$198/sqft
$7,513 Estimated rent
Home value
$1,190,400
$1.11M - $1.27M
$7,513/mo
Zestimate® history
Owner options
List your home for rent
$7,513/mo
Rent Zestimate®
Find your next renter with Zillow Rental Manager. Plus, with online applications, you can quickly screen prospective tenants – for free.
$7,513/mo
Rent Zestimate®
Refinance and save
$7,608/mo
Est. payment
Refinancing to a lower rate could help reduce your monthly payments and save thousands over the life of the loan.
$7,608/mo
Est. payment
Explore your selling options
Work with a Zillow partner agent
Leverage their expertise and Zillow's premium Showcase listings to get your home seen by more buyers.
Get startedList with your own agent
Get your home in front of millions of buyers by listing it on Zillow.
Learn how to do itSell it yourself
Take full control of how buyers see your home on Zillow by listing For Sale by Owner (FSBO).
List your homeWhat's special
Fully finished basementPrivate beautifully landscaped backyardFull brick homeOpen floor planAbundant storageScreened-in porchLavish primary suite
Zillow last checked:
Listing updated:
Listed by:
Patty Shropshire pshropshire@ivesterjackson.com,
Ivester Jackson Christie's
Bought with:
Suresh Guddati
Adys Real Estate Group LLC
Source: Canopy MLS as distributed by MLS GRID,MLS#: 4195203
Facts & features
Interior
Bedrooms & bathrooms
- Bedrooms: 4
- Bathrooms: 6
- Full bathrooms: 4
- 1/2 bathrooms: 2
- Main level bedrooms: 2
Primary bedroom
- Level: Main
Primary bedroom
- Level: Main
Bedroom s
- Level: Main
Bedroom s
- Level: Upper
Bedroom s
- Level: Basement
Bedroom s
- Level: Main
Bedroom s
- Level: Upper
Bedroom s
- Level: Basement
Bathroom full
- Level: Main
Bathroom full
- Level: Upper
Bathroom full
- Level: Basement
Bathroom half
- Level: Main
Bathroom half
- Level: Basement
Bathroom full
- Level: Main
Bathroom full
- Level: Upper
Bathroom full
- Level: Basement
Bathroom half
- Level: Main
Bathroom half
- Level: Basement
Other
- Level: Basement
Other
- Level: Basement
Other
- Level: Basement
Other
- Level: Basement
Dining room
- Level: Main
Dining room
- Level: Main
Family room
- Level: Main
Family room
- Level: Main
Flex space
- Level: Basement
Flex space
- Level: Basement
Great room
- Level: Basement
Great room
- Level: Basement
Kitchen
- Level: Main
Kitchen
- Level: Main
Loft
- Level: Upper
Loft
- Level: Upper
Office
- Level: Main
Office
- Level: Main
Heating
- Natural Gas
Cooling
- Ceiling Fan(s), Central Air
Appliances
- Included: Dishwasher, Disposal, Double Oven, Exhaust Fan, Gas Cooktop
- Laundry: Electric Dryer Hookup, Laundry Room, Main Level
Features
- Kitchen Island, Pantry
- Flooring: Carpet, Hardwood
- Doors: French Doors
- Windows: Insulated Windows
- Basement: Finished
- Fireplace features: Family Room
Interior area
- Total structure area: 3,444
- Total interior livable area: 5,937 sqft
- Finished area above ground: 3,444
- Finished area below ground: 2,493
Property
Parking
- Total spaces: 3
- Parking features: Attached Garage, Garage Faces Side, Garage on Main Level
- Attached garage spaces: 3
Features
- Levels: One and One Half
- Stories: 1.5
- Patio & porch: Front Porch, Patio, Screened
- Exterior features: In-Ground Irrigation
- Pool features: Community
- Fencing: Back Yard,Fenced,Full
Lot
- Size: 0.41 Acres
- Features: Wooded
Details
- Parcel number: 06099405
- Zoning: R
- Special conditions: Standard
Construction
Type & style
- Home type: SingleFamily
- Property subtype: Single Family Residence
Materials
- Brick Full
- Roof: Shingle
Condition
- New construction: No
- Year built: 2015
Utilities & green energy
- Sewer: Public Sewer
- Water: City
Community & HOA
Community
- Features: Clubhouse, Playground, Tennis Court(s)
- Subdivision: Lake Forest Preserve
HOA
- Has HOA: Yes
- HOA fee: $746 semi-annually
- HOA name: CAMS
- HOA phone: 704-731-5560
Location
- Region: Matthews
Financial & listing details
- Price per square foot: $198/sqft
- Tax assessed value: $791,300
- Annual tax amount: $5,071
- Date on market: 11/8/2024
- Cumulative days on market: 2 days
- Listing terms: Cash,Conventional,VA Loan
- Road surface type: Concrete
Price history
| Date | Event | Price |
|---|---|---|
| 12/18/2024 | Sold | $1,175,000+6.8%$198/sqft |
Source:  Canopy MLS as distributed by MLS GRID #4195203 Report a problem Canopy MLS as distributed by MLS GRID #4195203 Report a problem | ||
| 11/8/2024 | Listed for sale | $1,100,000+131.6%$185/sqft |
Source: Canopy MLS as distributed by MLS GRID #4195203 Report a problem | ||
| 10/25/2016 | Sold | $475,000-18.1%$80/sqft |
Source: Public Record Report a problem | ||
| 11/4/2015 | Sold | $580,000$98/sqft |
Source: Public Record Report a problem | ||
Public tax history
| Year | Property taxes | Tax assessment |
|---|---|---|
| 2025 | $5,071 -6.6% | $1,015,000 +28.3% |
| 2024 | $5,430 +8.4% | $791,300 |
| 2023 | $5,009 +20.3% | $791,300 +20.9% |
| 2022 | $4,163 | $654,500 |
| 2021 | $4,163 +5.4% | $654,500 +29.7% |
| 2020 | $3,951 | $504,600 |
| 2019 | $3,951 +7.1% | $504,600 |
| 2018 | $3,688 | $504,600 |
| 2017 | $3,688 -10.6% | $504,600 -6.3% |
| 2016 | $4,126 | $538,300 |
| 2015 | $4,126 | $538,300 +438.3% |
| 2014 | -- | $100,000 |
Find assessor info on the county website
Neighborhood: 28104
Nearby homes
- $1,005,5004 bd3 ba3.4k sqft1056 Lake Forest Dr, Matthews, NC 28104Off Market

- $853,5004 bd4 ba3.2k sqft1056 Lake Forest Dr #22, Weddington, NC 29104Off Market
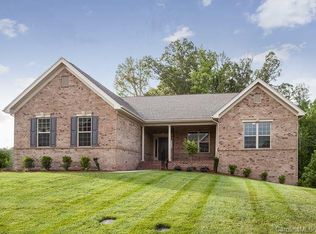
- $1,139,6005 bd4 ba4.9k sqft1060 Lake Forest Dr, Weddington, NC 28104Off Market
- $1,180,4005 bd4 ba4.8k sqft1060 Lake Forest Dr #23, Weddington, NC 28105Off Market

- $1,041,5005 bd4 ba4.1k sqft1068 Lake Forest Dr #25, Weddington, NC 28104Off Market
- $1,117,0005 bd4 ba4.4k sqft3079 Twin Lakes Dr #50, Weddington, NC 28104Off Market
- $1,214,5004 bd5 ba6.2k sqft1055 Lake Forest Dr, Matthews, NC 28104Off Market
- $945,9004 bd4 ba3.6k sqft3075 Twin Lakes Dr UNIT 51, Weddington, NC 28104Off Market
Nearby schools
GreatSchools rating
- 10/10Weddington Elementary SchoolGrades: PK-5Distance: 0.6 mi
- 10/10Weddington Middle SchoolGrades: 6-8Distance: 0.9 mi
- 9/10Weddington High SchoolGrades: 9-12Distance: 0.8 mi
Schools provided by the listing agent
- Elementary: Weddington
- Middle: Weddington
- High: Weddington
Source: Canopy MLS as distributed by MLS GRID. This data may not be complete. We recommend contacting the local school district to confirm school assignments for this home.
Get a cash offer in 3 minutes
Find out how much your home could sell for in as little as 3 minutes with a no-obligation cash offer.
Estimated market value
$1,190,400
Get a cash offer in 3 minutes
Find out how much your home could sell for in as little as 3 minutes with a no-obligation cash offer.
Estimated market value
$1,190,400
- North Carolina
- Union County
- Weddington
- 28104
- 1056 Lake Forest Dr
Nearby cities
Nearby zip codes
Other Weddington Topics
