Skip main navigation
Active under contract
$354,000
4beds
2,875sqft

1056 Lakeview Dr, Breese, IL 62230

4beds
2,875sqft
Single Family Residence
Built in 2005
0.33 Acres Lot
$348,700 Zestimate®
$123/sqft

What's special

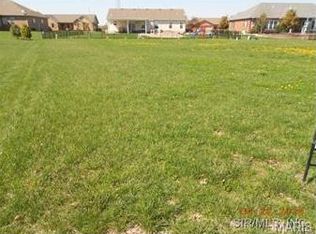
Tranquil koi pondFully finished basementInviting outdoor retreatGenerous finished living spaceFenced yard offers privacyAdditional living spaceBack patio

Welcome to this beautifully maintained 4-bedroom, 3-bath home, ideally situated on a quiet street in a desirable location. From the moment you arrive, you’ll appreciate the inviting setting and the impressive amount of space this property has to offer. Inside, a comfortable and functional floor plan provides plenty of room for everyday living and entertaining, while the fully finished basement adds valuable additional living space with endless possibilities for recreation, entertaining, a home office, or guests. Step outside and discover a backyard designed to be enjoyed. The fenced yard offers privacy and plenty of room to relax, while the back patio and tranquil koi pond create the perfect setting for morning coffee, summer evenings, or entertaining family and friends. A 2-car attached garage adds everyday convenience and additional storage. With 4 bedrooms, 3 bathrooms, generous finished living space, an inviting outdoor retreat, and a desirable location, this home brings together comfort, functionality, and lifestyle in one exceptional property. Adding even more value and peace of mind, the roof was replaced in September 2026. A wonderful opportunity to make a truly special property your next home!

31 days
218
4

Likely to sell faster than

Source: MARIS,MLS#: 26055229MLS LogoOriginating MLS: Southwestern Illinois Board of REALTORS
Travel times

Living Room

Kitchen

Primary Bedroom

Zillow last checked:

Listing updated:

Listed by:

Chad C Sellers 618-210-8089,

Equity Realty Group, LLC

Source: MARIS,MLS#: 26055229MLS LogoOriginating MLS: Southwestern Illinois Board of REALTORS

Facts & features

Interior

Bedrooms & bathrooms
  • Bedrooms: 4
  • Bathrooms: 3
  • Full bathrooms: 3
  • Main level bathrooms: 2
  • Main level bedrooms: 3
Primary bedroom
  • Description: his/hers closet
  • Features: Floor Covering: Carpeting
  • Level: Main
  • Area: 208
  • Dimensions: 13x16
Bedroom 2
  • Features: Floor Covering: Carpeting
  • Level: Main
  • Area: 132
  • Dimensions: 11x12
Bedroom 3
  • Features: Floor Covering: Carpeting
  • Level: Main
  • Area: 120
  • Dimensions: 10x12
Bedroom 4
  • Features: Floor Covering: Carpeting
  • Level: Lower
  • Area: 100
  • Dimensions: 10x10
Primary bathroom
  • Features: Floor Covering: Vinyl
  • Level: Main
  • Area: 56
  • Dimensions: 7x8
Bathroom 2
  • Features: Floor Covering: Vinyl
  • Level: Main
  • Area: 40
  • Dimensions: 5x8
Bathroom 3
  • Features: Floor Covering: Ceramic Tile
  • Level: Lower
  • Area: 35
  • Dimensions: 5x7
Family room
  • Features: Floor Covering: Carpeting
  • Level: Lower
  • Area: 275
  • Dimensions: 11x25
Kitchen
  • Description: Sliding door to patio, eat in kitchen
  • Features: Floor Covering: Ceramic Tile
  • Level: Main
  • Area: 500
  • Dimensions: 20x25
Laundry
  • Description: upper cabinets and closet
  • Features: Floor Covering: Ceramic Tile
  • Level: Main
  • Area: 45
  • Dimensions: 5x9
Living room
  • Description: vaulted ceiling
  • Features: Floor Covering: Carpeting
  • Level: Main
  • Area: 280
  • Dimensions: 14x20
Office
  • Features: Floor Covering: Carpeting
  • Level: Lower
  • Area: 120
  • Dimensions: 10x12
Recreation room
  • Description: tile/carpet combo
  • Level: Lower
  • Area: 559
  • Dimensions: 13x43
Heating
  • Forced Air, Natural Gas, Hot Water
Cooling
  • Ceiling Fan(s), Central Air, Electric
Appliances
  • Included: Electric Cooktop, Dishwasher, Disposal, Microwave, Refrigerator, Washer/Dryer, Gas Water Heater
  • Laundry: Inside, Laundry Room, Main Level
Features
  • Breakfast Bar, Ceiling Fan(s), Crown Molding, Entrance Foyer, High Ceilings, Lever Faucets, Workshop/Hobby Area
  • Flooring: Carpet, Ceramic Tile, Vinyl
  • Doors: Sliding Doors, Storm Door(s)
  • Windows: Screens, Shutters, Window Treatments
  • Basement: Partially Finished,Sleeping Area,Storage Space,Sump Pump
  • Number of fireplaces: 1
  • Fireplace features: Gas, Living Room
Interior area
  • Total structure area: 2,875
  • Total interior livable area: 2,875 sqft
  • Finished area above ground: 1,622
  • Finished area below ground: 1,253

Property

Parking
  • Total spaces: 2
  • Parking features: Concrete, Garage, Garage Door Opener, Garage Faces Front, Inside Entrance
  • Attached garage spaces: 2
Features
  • Levels: One
  • Patio & porch: Covered, Front Porch, Patio
  • Exterior features: Entry Steps/Stairs, Lighting, Rain Gutters
  • Fencing: Back Yard,Wrought Iron
  • Has view: Yes
  • View description: City Lights, Neighborhood
  • Frontage length: 110
Lot
  • Size: 0.33 Acres
  • Dimensions: 110 x 130
  • Features: Back Yard, City Lot, Few Trees, Front Yard, Gentle Sloping, Landscaped, Rectangular Lot
Details
  • Parcel number: 060615252002
  • Special conditions: Standard

Construction

Type & style
  • Home type: SingleFamily
  • Architectural style: Ranch
  • Property subtype: Single Family Residence
Materials
  • Brick, Vinyl Siding
  • Foundation: Concrete Perimeter
  • Roof: Architectural Shingle
Condition
  • Updated/Remodeled
  • New construction: No
  • Year built: 2005

Utilities & green energy

  • Electric: Ameren
  • Sewer: Public Sewer
  • Water: Public
  • Utilities for property: Electricity Connected, Natural Gas Connected, Sewer Connected, Water Connected

Community & HOA

Community
  • Security: Smoke Detector(s)
  • Subdivision: T L V Estates
HOA
  • Has HOA: No
Location
  • Region: Breese

Financial & listing details

  • Price per square foot: $123/sqft
  • Tax assessed value: $276,960
  • Annual tax amount: $6,370
  • Date on market: 9/13/2026
  • Cumulative days on market: 31 days
  • Listing terms: Cash,Conventional,FHA,USDA Loan,VA Loan
  • Electric utility on property: Yes
  • Road surface type: Chip And Seal

Price history

DateEventPrice
9/16/2026Contingent$354,000$123/sqft
Source: MARIS #26055229 Report a problem
9/13/2026Listed for sale$354,000+70.6%$123/sqft
Source: MARIS #26055229 Report a problem
12/1/2014Sold$207,500-5.6%$72/sqft
Source: MARIS #4309562 Report a problem
11/4/2014Pending sale$219,900$76/sqft
Source: RE/MAX PREFERRED - SWANSEA #4309562 Report a problem
9/9/2014Price change$219,900-2.3%$76/sqft
Source: RE/MAX PREFERRED #4309562 Report a problem
7/8/2014Listed for sale$225,000+13.6%$78/sqft
Source: RE/MAX PREFERRED - SWANSEA #4309562 Report a problem
3/3/2010Sold$198,000+14.5%$69/sqft
Source: Public Record Report a problem
3/28/2006Sold$173,000$60/sqft
Source: Public Record Report a problem

Public tax history

YearProperty taxesTax assessment
2024$5,610 +36.8%$92,320 +6%
2023$4,101 -17.9%$87,100 +10%
2022$4,994 +13.1%$79,180 +5%
2021$4,414 -2.2%$75,410 +4%
2020$4,513 -4.5%$72,510
2019$4,724 +1.8%$72,510 +5.7%
2017$4,640 +2.6%$68,620
2016$4,522 $68,620
2015-- $68,620 +8.7%
2013$4,026 $63,150
2012$4,026 $63,150 -1.4%
2011-- $64,077
2009-- $64,077
Find assessor info on the county website

Monthly payment

Est. payment
$2,529/mo
Principal & interest
$1980
Property taxes
$549
More affordability toolsChevron Right

Estimated market value

$348,700

$331,000 - $366,000

$2,670/mo

Climate risks

Explore flood, wildfire, and other predictive climate risk information for this property on First Street®️.

Neighborhood: 62230

Nearby schools

Breese Elementary School
Grades 3-8 • 0.5 miles
9/10
GreatSchools® Rating
Test Score Rating
9/10
Student Progress Rating
8/10
Central Community High School
Grades 9-12 • 2.4 miles
8/10
GreatSchools® Rating
College Readiness Rating
8/10
Beckemeyer Elementary School
Grades PK-2 • 4.7 miles
N/A
GreatSchools® Rating