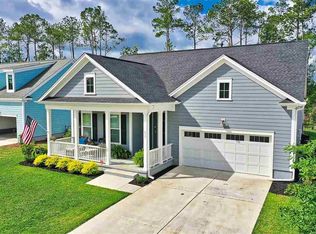
The Watson packs style and function into just over 1200 sf. An elegant living space greets you through the front door, with options like tray ceiling and a chef?s kitchen that only increases the charm. Eat at the large island, or choose between a cafe dining area and optional sunroom. Head down the hallway to the bedrooms and laundry. The master suite includes ample natural light, a bath with dual sinks, private water closet, and enviable walk-in closet, which can be customized to have one of Sabal Homes? most desired options ? a door that leads directly into the laundry room. A second bedroom with full bath rounds out the stylish, efficient Watson.- Homesite 69- Screened rear porch- Detached 2-car garage with added Golf Cart Bay- Hardwood flooring throughout family room, kitchen, and hall- Tray ceiling featured in family room- Upgraded Plymouth Maple staggered kitchen cabinets- Stainless steel appliances to feature gas range- Tray ceiling featured in master bedroom- Upgraded master shower to culture marble walls and base with semi-frameless door- Dual vanity in master bath- Added door from master closet into laundry room- Upgraded Brushed Nickel hardware and lighting in bathrooms- Cased Windows throughout home
This property is not currently displayed as for sale or rent on Zillow. This may be different from what's on other websites or public sources.