Welcome to this beautiful 3-bedroom, 3-bath single-story Leo Wilson home, located in the highly desirable gated community of Kings Crossing within the Buchanan School District. Set on a large lot that backs up to the tranquil Dry Creek walking trail, this home offers both privacy and connection to nature. Step inside to an open and inviting floor plan with all new LVP flooring (2018) featuring two spacious living areas, a formal dining room, a breakfast nook, and a convenient breakfast bar. The kitchen is designed for both style and function with granite countertops, a 4-burner gas range with oven, stainless steel sink, and plenty of cabinetry. Enjoy the seamless indoor-outdoor living experience with a welcoming covered front porch, a private side courtyard with French doors, and a generous backyard; perfect for entertaining or relaxing. An isolated bedroom with a private bath and courtyard access provides ideal guest accommodations or a private retreat. Located in a secure gated community near Dry Creek Trail, local parks, top-rated Clovis Unified schools, and just minutes from shopping, coffee, and popular restaurants: this home truly offers the best of Clovis living. Easy to show and ready to impress: come and see it today!
Sold for $620,000
$620,000
1056 Loyola Ave, Clovis, CA 93619
3beds
3baths
2,265sqft
Residential, Single Family Residence
Built in 2006
7,318 Square Feet Lot
$618,500 Zestimate®
$274/sqft
$2,715 Estimated rent
Home value
$618,500
$563,000 - $680,000
$2,715/mo
Zestimate® history
Owner options
List your home for rent
$2,715/mo
Rent Zestimate®
Find your next renter with Zillow Rental Manager. Plus, with online applications, you can quickly screen prospective tenants – for free.
$2,715/mo
Rent Zestimate®
Refinance and save
$4,023/mo
Est. payment
Refinancing to a lower rate could help reduce your monthly payments and save thousands over the life of the loan.
$4,023/mo
Est. payment
Explore your selling options
Work with a Zillow partner agent
Leverage their expertise and Zillow's premium Showcase listings to get your home seen by more buyers.
Get startedList with your own agent
Get your home in front of millions of buyers by listing it on Zillow.
Learn how to do itSell it yourself
Take full control of how buyers see your home on Zillow by listing For Sale by Owner (FSBO).
List your homeWhat's special
Large lotCovered front porchPrivate side courtyardBreakfast barGenerous backyardFormal dining roomBreakfast nook
Zillow last checked:
Listing updated:
Listed by:
Sarah Hedrick DRE #01371742 559-681-2111,
Realty Concepts, Ltd. - Fresno
Bought with:
Natalie C. Garrick, DRE #02036535
Realty Concepts, Ltd. - Fresno
Source: Fresno MLS,MLS#: 638090Originating MLS: Fresno MLS
Facts & features
Interior
Bedrooms & bathrooms
- Bedrooms: 3
- Bathrooms: 3
Primary bedroom
- Area: 0
- Dimensions: 0 x 0
Bedroom 1
- Area: 0
- Dimensions: 0 x 0
Bedroom 2
- Area: 0
- Dimensions: 0 x 0
Bedroom 3
- Area: 0
- Dimensions: 0 x 0
Bedroom 4
- Area: 0
- Dimensions: 0 x 0
Bathroom
- Features: Tub/Shower, Shower, Oval Tub
Dining room
- Area: 0
- Dimensions: 0 x 0
Family room
- Area: 0
- Dimensions: 0 x 0
Kitchen
- Features: Breakfast Bar
- Area: 0
- Dimensions: 0 x 0
Living room
- Area: 0
- Dimensions: 0 x 0
Basement
- Area: 0
Heating
- Has Heating (Unspecified Type)
Cooling
- Central Air
Appliances
- Included: F/S Range/Oven, Gas Appliances, Disposal, Dishwasher, Microwave
- Laundry: Inside, Utility Room
Features
- Isolated Bedroom, Isolated Bathroom, Built-in Features
- Windows: Double Pane Windows
- Number of fireplaces: 1
Interior area
- Total structure area: 2,265
- Total interior livable area: 2,265 sqft
Property
Parking
- Parking features: Garage - Attached
- Has attached garage: Yes
Accessibility
- Accessibility features: One Level Floor
Features
- Levels: One
- Stories: 1
Lot
- Size: 7,318 Square Feet
- Dimensions: 60 x 122
- Features: Urban
Details
- Parcel number: 56042009
- Zoning: R1
Construction
Type & style
- Home type: SingleFamily
- Property subtype: Residential, Single Family Residence
Materials
- Stucco
- Foundation: Concrete
- Roof: Tile
Condition
- Year built: 2006
Details
- Builder name: Wilson
Utilities & green energy
- Sewer: Public Sewer
- Water: Public
- Utilities for property: Public Utilities
Community & HOA
Community
- Security: Security Gate
HOA
- Has HOA: Yes
- Amenities included: Gated
- HOA fee: $96 monthly
Location
- Region: Clovis
Financial & listing details
- Price per square foot: $274/sqft
- Tax assessed value: $443,747
- Annual tax amount: $5,624
- Date on market: 10/7/2025
- Cumulative days on market: 12 days
- Listing agreement: Exclusive Right To Sell
Price history
| Date | Event | Price |
|---|---|---|
| 11/6/2025 | Sold | $620,000$274/sqft |
Source: Fresno MLS #638090 Report a problem | ||
| 10/26/2025 | Pending sale | $620,000$274/sqft |
Source: Fresno MLS #638090 Report a problem | ||
| 10/7/2025 | Listed for sale | $620,000+59%$274/sqft |
Source: Fresno MLS #638090 Report a problem | ||
| 8/11/2017 | Sold | $390,000-2.5%$172/sqft |
Source: Public Record Report a problem | ||
| 6/23/2017 | Price change | $399,900-4.8%$177/sqft |
Source: Realty Concepts, Ltd #483295 Report a problem | ||
| 5/25/2017 | Listed for sale | $419,900-1.2%$185/sqft |
Source: Realty Concepts, Ltd #483295 Report a problem | ||
| 6/19/2007 | Sold | $425,000$188/sqft |
Source: Public Record Report a problem | ||
Public tax history
| Year | Property taxes | Tax assessment |
|---|---|---|
| 2025 | $5,624 +2.3% | $443,747 +2% |
| 2024 | $5,496 +2% | $435,047 +2% |
| 2023 | $5,387 +1.5% | $426,518 +2% |
| 2022 | $5,310 +3.2% | $418,156 +2% |
| 2021 | $5,143 +0.5% | $409,958 +1% |
| 2020 | $5,118 +2% | $405,756 +2% |
| 2019 | $5,020 +2.2% | $397,800 +2% |
| 2018 | $4,910 +5.8% | $390,000 +8.3% |
| 2017 | $4,643 +6.9% | $360,000 +5.9% |
| 2016 | $4,342 -1.6% | $340,000 -2.3% |
| 2015 | $4,412 +8.3% | $348,000 +9.1% |
| 2014 | $4,074 | $319,000 +16% |
| 2013 | -- | $275,000 +10% |
| 2012 | -- | $250,000 -10.7% |
| 2011 | -- | $280,000 |
| 2010 | -- | $280,000 |
| 2009 | -- | $280,000 -20.5% |
| 2008 | -- | $352,000 -2.2% |
| 2007 | -- | $359,877 +372.9% |
| 2006 | -- | $76,098 |
Find assessor info on the county website
Neighborhood: 93619
Nearby homes
- $577,9003 bd2 ba2k sqft1046 Loyola Ave, Clovis, CA 93619Off Market
- $555,3003 bd2 ba2k sqft1066 Loyola Ave, Clovis, CA 93619Off Market
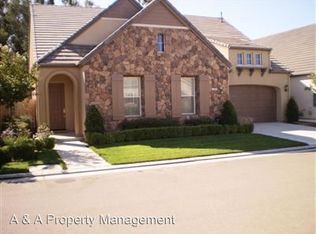
- $658,8003 bd3 ba2.2k sqft1036 Loyola Ave, Clovis, CA 93619Off Market
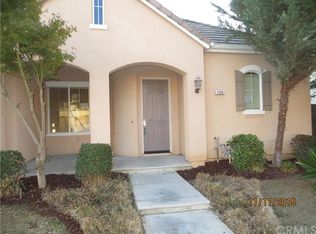
- $604,3003 bd2 ba2.2k sqft1076 Loyola Ave, Clovis, CA 93619Off Market
- $637,9003 bd3 ba2.2k sqft1057 Loyola Ave, Clovis, CA 93619Off Market
- $570,0003 bd2 ba1.8k sqft1047 Loyola Ave, Clovis, CA 93619Sold
- $650,3004 bd4 ba2.7k sqft1037 Loyola Ave, Clovis, CA 93619Off Market
- $695,2004 bd3 ba2.7k sqft1067 Loyola Ave, Clovis, CA 93619Off Market
Nearby schools
GreatSchools rating
- 10/10Woods (Harold L.) Elementary SchoolGrades: K-6Distance: 0.4 mi
- 9/10Alta Sierra Intermediate SchoolGrades: 7-8Distance: 1.2 mi
- 10/10Buchanan High SchoolGrades: 9-12Distance: 0.9 mi
Schools provided by the listing agent
- Elementary: Woods
- Middle: Alta Sierra
- High: Buchanan
Source: Fresno MLS. This data may not be complete. We recommend contacting the local school district to confirm school assignments for this home.
Get a cash offer in 3 minutes
Find out how much your home could sell for in as little as 3 minutes with a no-obligation cash offer.
Estimated market value
$618,500
Get a cash offer in 3 minutes
Find out how much your home could sell for in as little as 3 minutes with a no-obligation cash offer.
Estimated market value
$618,500
- California
- Fresno County
- Clovis
- 93619
- 1056 Loyola Ave
Nearby cities
Nearby zip codes
Other Clovis Topics
