Skip main navigation
Pending
  • $268,000

    1056 McCay Ave, Mobile, AL 36609

    3beds
    1,569sqft
    : 
    $1,594/mo
    Get pre-qualified
    Single Family Residence, Residential
    Built in 1983
    7,461 Square Feet Lot
    $264,800 Zestimate®
    $171/sqft
    $-- HOA

    What's special

    New roofTankless hot water heaterTwo completely remodeled bathroomsVinyl sidingNew carpetEnergy-efficient windowsOpen-concept floor plan
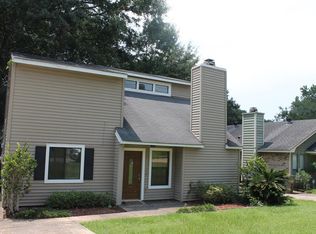
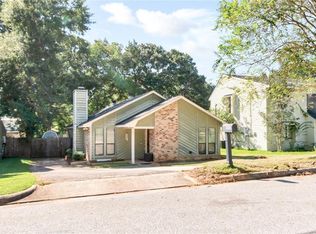
    Welcome to this beautifully updated 3 bedroom, 2 bathroom home that is the perfect blend of style, comfort, and functionality. Extensively renovated in 2022, this home features a new roof, energy-efficient windows, vinyl siding, luxury vinyl plank flooring, new carpet, a tankless hot water heater, and two completely remodeled bathrooms. The open-concept floor plan creates a bright and inviting living space that's perfect for everyday living and entertaining. The living room has great built-in shelves around the fireplace. The open kitchen has updated appliances, cabinets, and countertops. The oversized primary suite offers a spacious retreat with a large walk-in closet, while the generously sized laundry room has great storage. There is a bedroom on the main level as well that could also serve as a primary bedroom. Step outside to enjoy the wonderful covered back porch featuring scored concrete flooring, overlooking a large, fenced backyard that's ideal for children, pets, gardening, or outdoor gatherings. A storage building and outside storage closet provide plenty of room for all your tools, hobbies, and seasonal items. Thoughtful updates, excellent storage, and a functional layout make this truly a great place to call home. Don't miss your opportunity to make it yours!
    42 days
    |
    800
    |
    56
    |

    Zillow last checked:

    Listing updated:

    Listed by:

    Margaret Sue Browning 251-604-9897,

    L L B & B, Inc.,

    Allison Huddle 251-422-4460,

    L L B & B, Inc.

    Source: GCMLS,MLS#: 7800659MLS Logo

      Facts & features

      Interior

      Bedrooms & bathrooms
      • Bedrooms: 3
      • Bathrooms: 2
      • Full bathrooms: 2
      Heating
      • Central, Natural Gas
      Cooling
      • Central Air
      Appliances
      • Included: Dishwasher, Disposal, Electric Range, Refrigerator, Tankless Water Heater
      • Laundry: Laundry Room, Main Level
      Features
      • Bookcases, High Ceilings 9 ft Main, Walk-In Closet(s)
      • Flooring: Carpet, Ceramic Tile
      • Windows: Insulated Windows
      • Basement: None
      • Has fireplace: Yes
      • Fireplace features: Living Room
      Interior area
      • Total structure area: 1,569
      • Total interior livable area: 1,569 sqft
      Video & virtual tour

      Property

      Parking
      • Parking features: Driveway
      • Has uncovered spaces: Yes
      Accessibility
      • Accessibility features: None
      Features
      • Levels: One and One Half
      • Patio & porch: Covered, Rear Porch
      • Exterior features: Private Yard, Storage
      • Pool features: None
      • Spa features: None
      • Fencing: Back Yard,Fenced
      • Has view: Yes
      • Waterfront features: None
      Lot
      • Size: 7,461 Square Feet
      • Dimensions: 50 x 150
      • Features: Back Yard
      Details
      • Additional structures: Shed(s)
      • Parcel number: 2808283000023002

      Construction

      Type & style
      • Home type: SingleFamily
      • Architectural style: Contemporary
      • Property subtype: Single Family Residence, Residential
      Materials
      • Vinyl Siding
      • Foundation: Slab
      • Roof: Composition,Shingle
      Condition
      • Year built: 1983

      Utilities & green energy

      • Electric: 220 Volts in Laundry
      • Sewer: Public Sewer
      • Water: Public
      • Utilities for property: Electricity Available, Sewer Available, Water Available
      Green energy
      • Energy efficient items: None

      Community & HOA

      Community
      • Features: None
      • Subdivision: Pinehurst
      Location
      • Region: Mobile

      Financial & listing details

      • Price per square foot: $171/sqft
      • Tax assessed value: $180,300
      • Annual tax amount: $1,079
      • Date on market: 7/9/2026
      • Electric utility on property: Yes
      • Road surface type: Asphalt

        Estimated market value

        $264,800

        $252,000 - $278,000

        $1,739/mo

        Price history

        DateEventPrice
        8/14/2026Pending sale$268,000$171/sqft
        Source: GCMLS #7800659 Report a problem
        7/9/2026Listed for sale$268,000+6.1%$171/sqft
        Source: GCMLS #7800659 Report a problem
        4/14/2023Sold$252,577+10.2%$161/sqft
        Source: Public Record Report a problem
        3/10/2023Listed for sale$229,249$146/sqft
        Source: GCMLS #7187297 Report a problem

        Public tax history

        YearProperty taxesTax assessment
        2025$1,079 +2.2%$18,040 +2%
        2024$1,056 +70.3%$17,680 +63.4%
        2023$620 +3.6%$10,820 +3.2%
        2022$598 +4%$10,480 +3.6%
        2021$576 $10,120
        2020$576 +3%$10,120 +2.6%
        2019$559 -1.8%$9,860 -15.7%
        2018$569 -18.4%$11,700 -2.8%
        2017$698 $12,040 +5.1%
        2016$698 +0.9%$11,460 -4%
        2013$691 -16.6%$11,940 -15.3%
        2010$828 +70.2%$14,100 +61.7%
        2003$487 $8,720
        2002$487 +20.4%$8,720 +17.5%
        2001$404 +28.3%$7,420
        2000$315 $7,420
        Find assessor info on the county website

        Monthly payment

        Est. payment

        Payment breakdown

        Explore the cost of this home by adjusting the details. Changes won't be saved.
        All calculations are estimates and provided by Zillow, Inc. for informational purposes only. Actual amounts may vary.
        HOA fees may include property taxes on listings classified as Co-Ops. Contact the listing agent and/or owner for fee details.
        See how much you could borrow to make a competitive offer.

        Climate risks

        Neighborhood: Berkleigh

        Getting around

        58 / 100
        Somewhat Walkable
        41 / 100
        Somewhat Bikeable

        Nearby schools

        GreatSchools rating
        Schools provided by the listing agent
        • Elementary: ER Dickson
        • Middle: Burns
        • High: WP Davidson

        Source: GCMLS. This data may not be complete. We recommend contacting the local school district to confirm school assignments for this home.

        A local agent can set up tours, give advice and negotiate with sellers.

        Browse local experts

        Similar homes