Skip main navigation
Closed
  • Tax assessed value
    $735,000

    1056 Merrivale Chase, Roswell, GA 30075

    5beds
    3,480sqft
    Single Family Residence
    Built in 2014
    7,840.8 Square Feet Lot
    $788,300 Zestimate®
    $211/sqft
    $5,075 Estimated rent

    Home value

    $788,300

    $749,000 - $828,000

    $5,075/mo

    Zestimate® history
    Loading
    Loading...

    Owner options

    List your home for rent

    $5,075/mo

    Rent Zestimate®

    Find your next renter with Zillow Rental Manager. Plus, with online applications, you can quickly screen prospective tenants – for free.

    Learn more

    $5,075/mo

    Rent Zestimate®

    Refinance and save

    $7,572/mo

    Est. payment

    Refinancing to a lower rate could help reduce your monthly payments and save thousands over the life of the loan.

    See today's rates

    $7,572/mo

    Est. payment

    Explore your selling options

    Work with a Zillow partner agent

    Leverage their expertise and Zillow's premium Showcase listings to get your home seen by more buyers.

    Get started

    List with your own agent

    Get your home in front of millions of buyers by listing it on Zillow.

    Learn how to do it

    Sell it yourself

    Take full control of how buyers see your home on Zillow by listing For Sale by Owner (FSBO).

    List your home

    What's special

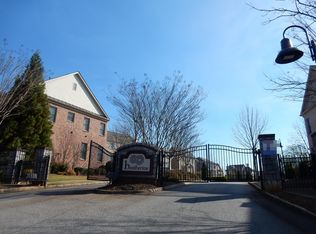
    Welcome to this exquisite regency-style home in the sought-after gated community of Heatherton. With its striking curb appeal and well-manicured grounds, this home is a true gem. As you step inside, you'll be greeted by an abundance of natural light that fills the living spaces, creating a warm and inviting atmosphere. The main level offers a separate living and dining area, perfect for formal gatherings or family meals. The kitchen is a chef's dream, with a spacious layout, white shaker-style cabinets, a large island with a granite countertop, and ample storage space. The adjacent family room features custom bookshelves and a cozy fireplace, making it an ideal space for entertaining or simply relaxing with loved ones. One of the standout features of this home is the flexible office space on the main level, which can easily be converted into a guest bedroom. Additionally, a full bath on the main level provides convenience and privacy for guests or family members. Upstairs, you'll find four generous bedrooms, including the master suite. The master bath offers separate his and her closets, ensuring plenty of storage space. The three additional bedrooms are well-appointed, and two of them share a Jack and Jill bathroom, while the third has an en-suite bathroom. Step outside and enjoy the beautiful views of the private, fenced backyard. The outdoor space is perfect for relaxation and hosting gatherings in the lovely Georgia weather. Heatherton is known for its fantastic community features, including its pool and labyrinth garden. This gated community offers not only a sense of security but also a sense of belonging. The neighborhood also takes care of lawn maintenance, allowing you to enjoy your home without the hassle of yard work. With its prime location, you'll have easy access to GA 400, making it a breeze to reach downtown Roswell and all the dining, shopping, and entertainment options it has to offer. The sought-after schools in the area ensure a quality education for your children, and the Chattahoochee River Recreation Area is just moments away for outdoor adventures.

    Zillow last checked:

    Listing updated:

    Listed by:

    Surabhi Arora 760-828-5215,

    Keller Williams Realty North Atlanta

    Bought with:

    Non Mls Salesperson, 418350

    Non-Mls Company

    Source: GAMLS,MLS#: 10223697MLS Logo

    Facts & features

    Interior

    Bedrooms & bathrooms
    • Bedrooms: 5
    • Bathrooms: 4
    • Full bathrooms: 4
    • Main level bathrooms: 1
    • Main level bedrooms: 1
    Kitchen
    • Features: Breakfast Area, Breakfast Bar, Pantry, Solid Surface Counters, Walk-in Pantry
    Heating
    • Natural Gas, Central, Zoned
    Cooling
    • Ceiling Fan(s), Central Air
    Appliances
    • Included: Gas Water Heater, Dryer, Washer, Dishwasher, Microwave, Refrigerator
    • Laundry: In Hall, Upper Level
    Features
    • Walk-In Closet(s)
    • Flooring: Hardwood, Tile, Carpet
    • Windows: Double Pane Windows
    • Basement: None
    • Number of fireplaces: 1
    • Fireplace features: Gas Log
    • Common walls with other units/homes: No Common Walls
    Interior area
    • Total structure area: 3,480
    • Total interior livable area: 3,480 sqft
    • Finished area above ground: 3,480
    • Finished area below ground: 0

    Property

    Parking
    • Total spaces: 4
    • Parking features: Garage
    • Has garage: Yes
    Accessibility
    • Accessibility features: Accessible Full Bath, Accessible Kitchen, Accessible Entrance
    Features
    • Levels: Two
    • Stories: 2
    • Patio & porch: Patio
    • Fencing: Back Yard
    • Waterfront features: No Dock Or Boathouse
    • Body of water: None
    Lot
    • Size: 7,840 sqft
    • Features: Other
    Details
    • Parcel number: 12 230005370638

    Construction

    Type & style
    • Home type: SingleFamily
    • Architectural style: Brick Front,Other
    • Property subtype: Single Family Residence
    Materials
    • Other
    • Roof: Other
    Condition
    • Resale
    • New construction: No
    • Year built: 2014

    Utilities & green energy

    • Sewer: Public Sewer
    • Water: Public
    • Utilities for property: Underground Utilities, Cable Available, Electricity Available, Natural Gas Available, Phone Available, Sewer Available, Water Available

    Community & neighborhood

    Security
    • Security features: Smoke Detector(s)
    Community
    • Community features: Gated, Pool, Street Lights, Walk To Schools, Near Shopping
    Location
    • Region: Roswell
    • Subdivision: Heatherton

    HOA & financial

    HOA
    • Has HOA: Yes
    • HOA fee: $3,100 annually
    • Services included: Maintenance Grounds, Swimming, Tennis

    Other

    Other facts
    • Listing agreement: Exclusive Agency

    Price history

    DateEventPrice
    12/15/2023Sold$735,000-2%$211/sqft
    Source: GAMLS #10223697 Report a problem
    11/21/2023Pending sale$750,000$216/sqft
    Source: GAMLS #10223697 Report a problem
    11/9/2023Listed for sale$750,000+93.3%$216/sqft
    Source: FMLS GA #7293176 Report a problem
    2/6/2014Sold$388,000+391.1%$111/sqft
    Source: Public Record Report a problem
    8/17/2012Sold$79,000$23/sqft
    Source: Public Record Report a problem

    Public tax history

    YearProperty taxesTax assessment
    2024$7,379 +96.6%$294,000 +6.2%
    2023$3,753 -8.6%$276,920 +17.7%
    2022$4,105 +0.4%$235,280 +18.5%
    2021$4,090 -39.8%$198,560 -17.5%
    2020$6,795 +27.3%$240,720 +31.9%
    2019$5,338 $182,480 +2.4%
    2018$5,338 $178,200 +18.8%
    2017$5,338 +10.1%$150,040
    2016$4,848 -0.3%$150,040
    2015$4,863 +762.2%$150,040 +715.4%
    2014$564 $18,400
    2013-- $18,400 -22%
    2012-- $23,600
    2011-- $23,600 -17.9%
    2010$835 -10.5%$28,760 -26.6%
    2009$933 $39,160 -0.6%
    2008-- $39,400
    2007-- $39,400

    Find assessor info on the county website

    Neighborhood: 30075

    Nearby schools

    GreatSchools rating
    Schools provided by the listing agent
    • Elementary: Jackson
    • Middle: Holcomb Bridge
    • High: Centennial

    Source: GAMLS. This data may not be complete. We recommend contacting the local school district to confirm school assignments for this home.

    Get a cash offer in 3 minutes
    Find out how much your home could sell for in as little as 3 minutes with a no-obligation cash offer.
    Estimated market value
    $788,300
    Get a cash offer in 3 minutes
    Find out how much your home could sell for in as little as 3 minutes with a no-obligation cash offer.
    Estimated market value
    $788,300