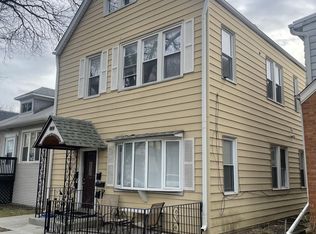
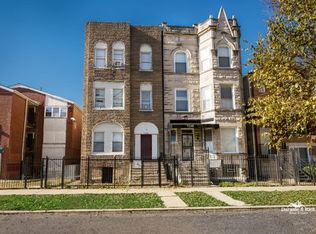
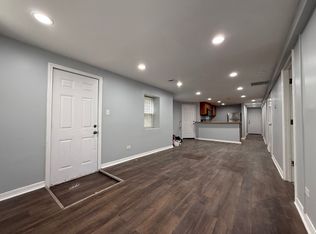
**Sunny 2 Bed + Office in Austin Central AC + Huge Shared Yard** Welcome to Unit 2 at 1056 N Central Ave, a sunny second-floor walkup located on a tree-lined residential block. This modern 2 bed + office / 1 bath apartment offers a flexible layout with two queen-sized bedrooms, a separate dining room, bonus office space, and an enclosed porch. The unit features central heat and air conditioning, ceiling fans, plenty of storage, and walk-in closets. The kitchen includes stainless steel appliances and a gas stove. The updated bathroom features a tub and rain shower, giving the space a clean, comfortable finish. Out back, enjoy access to a huge shared fenced yard with patio space a great bonus for relaxing, grilling, or getting some fresh air. Shared coin laundry is available in the basement, and gated parking may be available for rent. Please ask the agent for pricing. **Approximate Room Sizes
* Bedroom 1: 11' x 10' * Bedroom 2: 10' x 9' * Dining room: 12' x 12' * Living room: 11' x 12' * Bonus room / office: 9' x 6' * Kitchen: 12' x 11' * Enclosed porch: 11' x 7' **Rental Details
* 12-month lease * Rent includes water and trash * Tenant pays gas, electric, internet, and renters insurance * Cats negotiable, with applicable fees and restrictions * Shared coin laundry in basement * Gated parking may be available for rent **Requirements
* High credit of 670 and more is required for all adult tenants. * The total combined household income must 3x the rent (so, aprox $5175+) * Good rental history required * No collections, LL judgements or evictions
Apartment for rent
Apartment
Available now
Cats OK
Air conditioner, central air
Shared laundry
1 Parking space parking
Forced air, natural gas
What's special
Two queen-sized bedroomsBonus office spaceTree-lined residential blockSeparate dining roomGas stoveEnclosed porchPlenty of storage
- 5 days |
- -- |
- -- |
Zillow last checked:
Listing updated:
Travel times

Let’s turn your rent into credit progress
Build credit history with every on-time payment and get credit for the payment you’re already making.
Facts & features
Interior
Bedrooms & bathrooms
- Bedrooms: 3
- Bathrooms: 1
- Full bathrooms: 1
Heating
- Forced Air, Natural Gas
Cooling
- Air Conditioner, Central Air
Appliances
- Included: Range Oven, Refrigerator
- Laundry: Shared
Features
- Ceiling Fan(s)
- Flooring: Linoleum Vinyl, Tile
Interior area
- Total interior livable area: 1,100 sqft
Property
Parking
- Total spaces: 1
- Details: Contact manager
Features
- Patio & porch: Porch
- Exterior features: Large Closets
Construction
Type & style
- Home type: Apartment
- Architectural style: Modern
- Property subtype: Apartment
Building
Management
- Pets allowed: Yes
Community & HOA
Location
- Region: Chicago
Financial & listing details
- Lease term: Contact For Details
Price history
| Date | Event | Price |
|---|---|---|
| 10/9/2026 | Listed for rent | $1,625$1/sqft |
Source: Zillow Rentals Report a problem | ||
| 10/9/2026 | Listing removed | $1,625$1/sqft |
Source: Zillow Rentals Report a problem | ||
| 8/22/2026 | Listed for rent | $1,625$1/sqft |
Source: Zillow Rentals Report a problem | ||
| 8/22/2026 | Listing removed | $1,625$1/sqft |
Source: Zillow Rentals Report a problem | ||
| 8/20/2026 | Price change | $1,625-5.8%$1/sqft |
Source: Zillow Rentals Report a problem | ||
| 8/6/2026 | Listed for rent | $1,725$2/sqft |
Source: Zillow Rentals Report a problem | ||