**Very Motivated Sellers - $5,000 Closing Cost Credit is still being offered to the buyers to buy the rate down or use the credit as they choose.** Fantastic opportunity to own an extremely well maintained (2 bed / 2 bath Condo) on this Beautifully Tree Lined street of Marshfield Ave. The Condo is just steps to Division and the Blue Line in Wicker Park/ East Village! As you enter the Condo you will notice the Pristine Maple Hardwood floors throughout. The Kitchen has Raised panel Maple cabinetry, Beautiful Ubatuba Granite Counter Tops with an Island with space enough for 3 barstools that's complimented with an All Stainless Steel Appliance package. Please pay attention to the Stylish Floor to ceiling slate fireplace surround and the nice little Work Nook/Den behind that space. The Master Ensuite is larger than most at 16'x12' and has New carpeting, A New Vanity with Quartz counters along with a doorway to your own private deck... (( The deck is also accessible from the side hallway so guests are not traipsing through your Master Bedroom. )) Some noteworthy new updates are as follows: Phillips Hue lighting mostly throughout the condo, The Condo was Freshly Painted in August 2023, Hardwood floors just refinished August 2023. Brand New Carpeting in both bedrooms August 2023, Brand new Vanities in both bathrooms with Quartz counter tops August 2023 and a Newer "Nest" Thermostat and Smoke/Fire detector. (IN UNIT WASHER & DRYER 2020). ((PLEASE NOTE AGAIN: The Condo has a Large Deck accessible from the Exterior Hallway & The Master bedroom)). Lastly you have your own private storage unit along with (1) detached garage parking space included. FYI: (The Washer & Dryer, Furnace, AC and Humidifier are ALL from 2020). TONS OF ENTERTAINMENT IN THE WICKER PARK/ EAST VILLAGE AREA! There's many Parks & Recreation nearby and all within walking distance too! Close proximity to 90/94 or 290. Walk to Blue Line, Bus lines are within a block or two, Super close Division's shopping Nightlife and dining... **Motivated Sellers - $5,000 Closing Cost Credit is still being offered to buyers to buy the rate down or use the credit as they choose.**
Closed
$424,888
1056 N Marshfield Ave Unit 2, Chicago, IL 60622
2beds
1,235sqft
Condominium, Single Family Residence
Built in 1997
-- sqft lot
$509,300 Zestimate®
$344/sqft
$3,597 Estimated rent
Home value
$509,300
$484,000 - $535,000
$3,597/mo
Zestimate® history
Owner options
List your home for rent
$3,597/mo
Rent Zestimate®
Find your next renter with Zillow Rental Manager. Plus, with online applications, you can quickly screen prospective tenants – for free.
$3,597/mo
Rent Zestimate®
Refinance and save
$3,174/mo
Est. payment
Refinancing to a lower rate could help reduce your monthly payments and save thousands over the life of the loan.
$3,174/mo
Est. payment
Explore your selling options
Work with a Zillow partner agent
Leverage their expertise and Zillow's premium Showcase listings to get your home seen by more buyers.
Get startedList with your own agent
Get your home in front of millions of buyers by listing it on Zillow.
Learn how to do itSell it yourself
Take full control of how buyers see your home on Zillow by listing For Sale by Owner (FSBO).
List your homeWhat's special
Quartz counter topsQuartz countersHardwood floorsNew carpetingPrivate storage unitBrand new carpetingLarge deck accessible
Zillow last checked:
Listing updated:
Listed by:
David Mishel 773-936-2714,
Compass
Bought with:
Logan Kepcha
HRG Realty Management LLC
Source: MRED as distributed by MLS GRID,MLS#: 11916445
Facts & features
Interior
Bedrooms & bathrooms
- Bedrooms: 2
- Bathrooms: 2
- Full bathrooms: 2
Rooms
- Room types: No additional rooms
Primary bedroom
- Features: Flooring (Carpet), Bathroom (Full, Whirlpool)
- Level: Main
- Area: 192 Square Feet
- Dimensions: 16X12
Bedroom 2
- Features: Flooring (Carpet)
- Level: Second
- Area: 130 Square Feet
- Dimensions: 13X10
Dining room
- Features: Flooring (Hardwood)
- Level: Main
- Area: 120 Square Feet
- Dimensions: 12X10
Kitchen
- Features: Kitchen (Eating Area-Breakfast Bar, Island), Flooring (Hardwood)
- Level: Main
- Area: 192 Square Feet
- Dimensions: 12X16
Laundry
- Features: Flooring (Hardwood)
- Level: Main
- Area: 16 Square Feet
- Dimensions: 4X4
Living room
- Features: Flooring (Hardwood)
- Level: Main
- Area: 234 Square Feet
- Dimensions: 18X13
Heating
- Natural Gas, Forced Air
Cooling
- Central Air
Appliances
- Included: Range, Microwave, Dishwasher, Refrigerator, Freezer, Washer, Dryer, Disposal, Stainless Steel Appliance(s), Range Hood
- Laundry: Washer Hookup, In Unit
Features
- Storage, Walk-In Closet(s), High Ceilings, Open Floorplan, Granite Counters, Pantry
- Flooring: Hardwood, Carpet
- Basement: None
- Number of fireplaces: 1
- Fireplace features: Wood Burning, Gas Starter, Living Room
Interior area
- Total structure area: 0
- Total interior livable area: 1,235 sqft
Property
Parking
- Total spaces: 1
- Parking features: Concrete, Off Alley, Garage Door Opener, Garage, On Site, Garage Owned, Detached
- Garage spaces: 1
- Has uncovered spaces: Yes
Accessibility
- Accessibility features: No Disability Access
Features
- Patio & porch: Deck
Details
- Parcel number: 17064110321002
- Special conditions: None
- Other equipment: Intercom, Ceiling Fan(s)
Construction
Type & style
- Home type: Condo
- Property subtype: Condominium, Single Family Residence
Materials
- Brick, Block
- Foundation: Concrete Perimeter
- Roof: Asphalt
Condition
- New construction: No
- Year built: 1997
- Major remodel year: 2023
Utilities & green energy
- Sewer: Public Sewer
- Water: Lake Michigan
Community & HOA
Community
- Security: Security System, Carbon Monoxide Detector(s)
- Subdivision: East Village
HOA
- Has HOA: Yes
- Amenities included: Storage, Ceiling Fan, Patio
- Services included: Water, Parking, Insurance, Exterior Maintenance, Lawn Care, Snow Removal
- HOA fee: $137 monthly
Location
- Region: Chicago
Financial & listing details
- Price per square foot: $344/sqft
- Tax assessed value: $408,410
- Annual tax amount: $6,969
- Date on market: 10/25/2023
- Listing terms: Conventional
- Ownership: Condo
Price history
| Date | Event | Price |
|---|---|---|
| 12/8/2023 | Sold | $424,888$344/sqft |
Source:  MRED as distributed by MLS GRID #11916445 Report a problem MRED as distributed by MLS GRID #11916445 Report a problem | ||
| 11/1/2023 | Contingent | $424,888$344/sqft |
Source: MRED as distributed by MLS GRID #11916445 Report a problem | ||
| 10/25/2023 | Listed for sale | $424,888-5.6%$344/sqft |
Source: MRED as distributed by MLS GRID #11916445 Report a problem | ||
| 10/25/2023 | Listing removed | -- |
Source: MRED as distributed by MLS GRID #11888502 Report a problem | ||
| 10/6/2023 | Price change | $449,888-3.2%$364/sqft |
Source: MRED as distributed by MLS GRID #11888502 Report a problem | ||
| 9/18/2023 | Listed for sale | $464,888-2.1%$376/sqft |
Source: MRED as distributed by MLS GRID #11888502 Report a problem | ||
| 9/18/2023 | Listing removed | -- |
Source: MRED as distributed by MLS GRID #11874969 Report a problem | ||
| 9/5/2023 | Listed for sale | $474,888+63.8%$385/sqft |
Source: MRED as distributed by MLS GRID #11874969 Report a problem | ||
| 9/15/2011 | Sold | $290,000-3.3%$235/sqft |
Source: MRED as distributed by MLS GRID #07666085 Report a problem | ||
| 7/6/2011 | Price change | $300,000-4.8%$243/sqft |
Source: 425 W NORTH AVE #07666085 Report a problem | ||
| 4/7/2011 | Listed for sale | $315,000-11.5%$255/sqft |
Source: Jameson Real Estate LLC #07666085 Report a problem | ||
| 12/3/2005 | Sold | $356,000+21.7%$288/sqft |
Source: Public Record Report a problem | ||
| 10/28/2003 | Sold | $292,500+165.9%$237/sqft |
Source: Public Record Report a problem | ||
| 9/16/1997 | Sold | $110,000$89/sqft |
Source: Public Record Report a problem | ||
Public tax history
| Year | Property taxes | Tax assessment |
|---|---|---|
| 2024 | $7,566 +3.1% | $40,841 +7.5% |
| 2023 | $7,338 +3.2% | $37,989 |
| 2022 | $7,110 +2% | $37,989 |
| 2021 | $6,970 +20.2% | $37,989 +30.4% |
| 2020 | $5,800 +1.6% | $29,139 -8.5% |
| 2019 | $5,708 +1.7% | $31,840 |
| 2018 | $5,611 +5.9% | $31,840 +13.8% |
| 2017 | $5,298 +3.8% | $27,987 |
| 2016 | $5,105 +9.8% | $27,987 |
| 2015 | $4,648 +13.1% | $27,987 +13.2% |
| 2014 | $4,109 +2.3% | $24,717 |
| 2013 | $4,017 +0.7% | $24,717 |
| 2012 | $3,988 +11.4% | $24,717 +2.5% |
| 2011 | $3,581 -1.3% | $24,119 |
| 2010 | $3,629 +4.2% | $24,119 |
| 2009 | $3,483 -10.8% | $24,119 -17.5% |
| 2008 | $3,905 +3.2% | $29,229 |
| 2007 | $3,784 +0.4% | $29,229 |
| 2006 | $3,770 -4.8% | $29,229 +12.2% |
| 2005 | $3,959 +33.8% | $26,056 |
| 2004 | $2,959 -28.2% | $26,056 |
| 2003 | $4,123 +37.9% | $26,056 +56.6% |
| 2002 | $2,989 +3.7% | $16,639 |
| 2001 | $2,881 -5.8% | $16,639 |
| 2000 | $3,059 +14.1% | $16,639 +4.5% |
| 1999 | $2,681 | $15,926 |
Find assessor info on the county website
Neighborhood: East Ukrainian Village
Nearby homes
- $757,0003 bd2 ba2.1k sqft1056 N Marshfield Ave, Chicago, IL 60622Sold

- $736,0003 bd3 ba-- sqft1056 N Marshfield Ave #1, Chicago, IL 60622Sold

- $757,0003 bd2 ba2.1k sqft1056 N Marshfield Ave #3, Chicago, IL 60622Sold
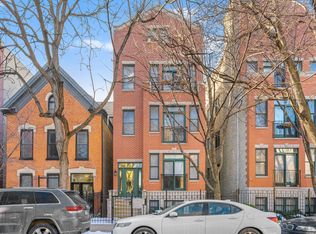
- $1,237,4008 bd4 ba2.9k sqft1054 N Marshfield Ave, Chicago, IL 60622Off Market
- $--1 bd1 ba700 sqft1054 N Marshfield Ave APT 1F, Chicago, IL 60622Off Market
- $--2 bd2 ba1.4k sqft1054 N Marshfield Ave APT 2R, Chicago, IL 60622Off Market
- $--3 bd2 ba1.4k sqft1054 N Marshfield Ave APT 2F, Chicago, IL 60622Off Market
- $636,0003 bd3 ba2.2k sqft1060 N Marshfield Ave APT 3N, Chicago, IL 60622Sold
Nearby schools
GreatSchools rating
- 8/10Pritzker Elementary SchoolGrades: PK-8Distance: 0.6 mi
- 1/10Wells Community Academy High SchoolGrades: 9-12Distance: 0.2 mi
Schools provided by the listing agent
- District: 299
Source: MRED as distributed by MLS GRID. This data may not be complete. We recommend contacting the local school district to confirm school assignments for this home.
Get a cash offer in 3 minutes
Find out how much your home could sell for in as little as 3 minutes with a no-obligation cash offer.
Estimated market value
$509,300
Get a cash offer in 3 minutes
Find out how much your home could sell for in as little as 3 minutes with a no-obligation cash offer.
Estimated market value
$509,300
- Illinois
- Cook County
- Chicago
- 60622
- East Ukrainian Village
- 1056 N Marshfield Ave Unit 2
Nearby cities
Nearby neighborhoods
Nearby zip codes
Other Chicago Topics
