Skip main navigation
Sold for $142,000
Street View
  • $142,000

    1056 North Ave, Baden, PA 15005

    3beds
    960sqft
    Single Family Residence
    Built in 1956
    7,405 Square Feet Lot
    $199,600 Zestimate®
    $148/sqft
    $1,427 Estimated rent

    Home value

    $199,600

    $184,000 - $216,000

    $1,427/mo

    Zestimate® history
    Loading
    Loading...

    Owner options

    List your home for rent

    $1,427/mo

    Rent Zestimate®

    Find your next renter with Zillow Rental Manager. Plus, with online applications, you can quickly screen prospective tenants – for free.

    Learn more

    $1,427/mo

    Rent Zestimate®

    Refinance and save

    $999/mo

    Est. payment

    Refinancing to a lower rate could help reduce your monthly payments and save thousands over the life of the loan.

    See today's rates

    $999/mo

    Est. payment

    Explore your selling options

    Work with a Zillow partner agent

    Leverage their expertise and Zillow's premium Showcase listings to get your home seen by more buyers.

    Get started

    List with your own agent

    Get your home in front of millions of buyers by listing it on Zillow.

    Learn how to do it

    Sell it yourself

    Take full control of how buyers see your home on Zillow by listing For Sale by Owner (FSBO).

    List your home

    What's special

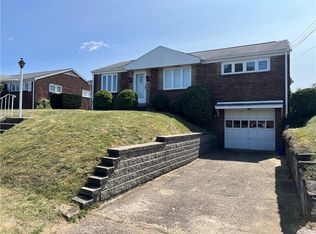
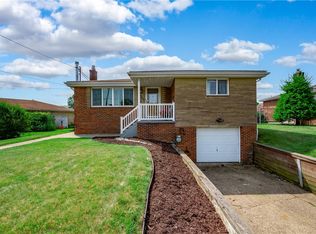
    Ranch style homeIntegral garageLaundry areaCabinet spaceHard wood floorsBeautiful natural lightCovered patio
    Lovely 3 bedroom brick, ranch style home located in an established neighborhood in the Virginia Heights plan of Baden. Hard wood floors add warth to the beautiful natural light that soaks the rooms. The kitchen is big enough to dine in and there is an abundance of cabinet space with the orional wooden cabinetry. For hosting your larger gatherings, the diningroom is open to the livingroom with a bay window. There is definietely an open concept feel to this area . The lower level of the home hosts the laundry area and an added bonus room that would be perfect for an office, family room or play room. The integral garage will assure that your vehicle wont have to see bad weather ever again! The spacious fenced in back yard is the perfect place to enjoy your covered patio where you can relax and enjoy the peace and quiet of your new home.

    Zillow last checked:

    Listing updated:

    Listed by:

    Joan Rim 724-775-5700,

    HOWARD HANNA REAL ESTATE SERVICES

    Bought with:

    Melinda Lynch, RS236104

    BERKSHIRE HATHAWAY THE PREFERRED REALTY

    Source: WPMLS,MLS#: 1650203MLS LogoOriginating MLS: West Penn Multi-List

    Facts & features

    Interior

    Bedrooms & bathrooms
    • Bedrooms: 3
    • Bathrooms: 2
    • Full bathrooms: 1
    • 1/2 bathrooms: 1
    Primary bedroom
    • Level: Main
    Bedroom 2
    • Level: Main
    Bedroom 3
    • Level: Main
    Bonus room
    • Level: Basement
    Dining room
    • Level: Main
    Kitchen
    • Level: Main
    Living room
    • Level: Main
    Heating
    • Forced Air, Gas
    Cooling
    • Electric
    Appliances
    • Included: Some Gas Appliances, Dryer, Refrigerator, Stove, Washer
    Features
    • Flooring: Hardwood, Vinyl
    • Basement: Partially Finished,Walk-Out Access
    Interior area
    • Total structure area: 960
    • Total interior livable area: 960 sqft

    Property

    Parking
    • Total spaces: 1
    • Parking features: Built In
    • Has attached garage: Yes
    Features
    • Levels: One
    • Stories: 1
    Lot
    • Size: 7,405 Square Feet
    • Dimensions: 0.17
    Details
    • Parcel number: 130020303000

    Construction

    Type & style
    • Home type: SingleFamily
    • Architectural style: Ranch
    • Property subtype: Single Family Residence
    Materials
    • Brick
    • Roof: Asphalt
    Condition
    • Resale
    • Year built: 1956

    Utilities & green energy

    • Sewer: Public Sewer
    • Water: Public

    Community & HOA

    Location
    • Region: Baden

    Financial & listing details

    • Price per square foot: $148/sqft
    • Tax assessed value: $128,700
    • Annual tax amount: $3,080
    • Date on market: 4/23/2024

    Price history

    DateEventPrice
    6/12/2024Sold$142,000+13.6%$148/sqft
    Source: WPMLS #1650203 Report a problem
    4/29/2024Contingent$125,000$130/sqft
    Source: WPMLS #1650203 Report a problem
    4/23/2024Listed for sale$125,000$130/sqft
    Source: WPMLS #1650203 Report a problem

    Public tax history

    YearProperty taxesTax assessment
    2025$2,782 +4.9%$128,700
    2024$2,654 -13.9%$128,700 +489%
    2023$3,080 +1.4%$21,850
    2022$3,037 $21,850
    2021$3,037 +3.8%$21,850
    2020$2,926 $21,850
    2019$2,926 +415.1%$21,850
    2018$568 +17.1%$21,850
    2017$485 $21,850
    2016$485 $21,850
    2015$485 $21,850
    2014$485 $21,850
    2013-- $21,850
    2012-- $21,850
    2011-- $21,850
    2010-- $21,850
    2008-- $21,850
    2007-- $21,850
    2006-- $21,850
    Find assessor info on the county website

    Neighborhood: 15005

    Nearby schools

    GreatSchools rating
    Schools provided by the listing agent
    • District: Ambridge

    Source: WPMLS. This data may not be complete. We recommend contacting the local school district to confirm school assignments for this home.

    Get pre-qualified for a loan
    At Zillow Home Loans, we can pre-qualify you in as little as 5 minutes with no impact to your credit score.

    An equal housing lender. NMLS #10287.