This charming elevated bungalow is located on Oak Avenue, named for the historic oak trees that adorn the street. The property is backed by the protected Magnolia Plantation, ensuring no rear neighbors. Conveniently located exactly 0.5 miles from the Huey Long Bridge. Upon arrival, you'll be captivated by the charming curb appeal, complete with a front porch, ceiling fan, lush landscaping, and lovely front and back yard with a patio. You'll be immediately enveloped in the cozy atmosphere as you step inside. The kitchen and dining room are flooded with natural light and feature quartz counters, including a quartz island with seating at both ends. The high-end kitchen cabinets boast raised panels with double-glazed stain, some glass fronts, and crown molding. Stainless steel appliances and a white porcelain farm sink complete the elegant kitchen. The living room offers a picturesque view with four large windows overlooking the patio, backyard, and plantation. This home comprises two bedrooms and one bath, each adorned with walls finished in Venetian plaster, crown molding, and tall baseboards. The original and historic door moldings add character, while the bathroom door features beautiful trim and a large tempered glass panel with a water ripple effect. The front bedroom showcases a custom-etched glass panel closet door depicting a fleur-de-lis. Central air and heat provide year-round comfort, and a hard-wired monitored alarm system offers peace of mind. A perfect little studio or home office is situated adjacent to the rear patio, built after tearing down the old garage. The backyard is fully enclosed, including 11-gauge page fencing beneath the house to prevent pets from escaping. Additionally, there's a custom-built 35’ x 13’ steel carport with a lean-to design capable of withstanding 170 mph, with two vehicle capacity and an extra parking pad for a third car. Finally, the property boasts beautiful and fragrant landscaping, featuring indigenous plants.
Closed
Price Unknown
1056 Oak Ave, Bridge City, LA 70094
2beds
1,107sqft
Single Family Residence
Built in 1949
6,000 Square Feet Lot
$186,500 Zestimate®
$--/sqft
$1,389 Estimated rent
Home value
$186,500
$173,000 - $201,000
$1,389/mo
Zestimate® history
Owner options
List your home for rent
$1,389/mo
Rent Zestimate®
Find your next renter with Zillow Rental Manager. Plus, with online applications, you can quickly screen prospective tenants – for free.
$1,389/mo
Rent Zestimate®
Refinance and save
Refinancing to a lower rate could help reduce your monthly payments and save thousands over the life of the loan.
Explore your selling options
Work with a Zillow partner agent
Leverage their expertise and Zillow's premium Showcase listings to get your home seen by more buyers.
Get startedList with your own agent
Get your home in front of millions of buyers by listing it on Zillow.
Learn how to do itSell it yourself
Take full control of how buyers see your home on Zillow by listing For Sale by Owner (FSBO).
List your homeWhat's special
Zillow last checked:
Listing updated:
Listed by:
Brandy Dufrene 504-330-2963,
RE/MAX Affiliates
Bought with:
Kim Morrow
TCK Realty LLC
Source: GSREIN,MLS#: 2452542
Facts & features
Interior
Bedrooms & bathrooms
- Bedrooms: 2
- Bathrooms: 1
- Full bathrooms: 1
Primary bedroom
- Level: Lower
- Dimensions: 12.0000 x 11.0000
Bedroom
- Level: Lower
- Dimensions: 10.0000 x 10.0000
Kitchen
- Level: Lower
- Dimensions: 8.0000 x 10.0000
Living room
- Level: Lower
- Dimensions: 14.0000 x 12.0000
Heating
- Central
Cooling
- Central Air, 1 Unit
Appliances
- Included: Dishwasher, Microwave, Oven, Range, Refrigerator
- Laundry: Washer Hookup, Dryer Hookup
Features
- Stainless Steel Appliances
- Has fireplace: No
- Fireplace features: None
Interior area
- Total structure area: 2,223
- Total interior livable area: 1,107 sqft
Property
Parking
- Parking features: Covered, Off Street
Features
- Levels: One
- Stories: 1
- Patio & porch: Concrete, Other, Porch
- Exterior features: Fence, Porch
- Pool features: None
Lot
- Size: 6,000 Square Feet
- Dimensions: 50' x 120'
- Features: City Lot, Rectangular Lot
Details
- Additional structures: Other
- Parcel number: 0450000682
- Special conditions: None
Construction
Type & style
- Home type: SingleFamily
- Architectural style: Cottage
- Property subtype: Single Family Residence
Materials
- Aluminum Siding, Vinyl Siding
- Foundation: Raised
- Roof: Shingle
Condition
- Very Good Condition
- Year built: 1949
Utilities & green energy
- Sewer: Public Sewer
- Water: Public
Green energy
- Energy efficient items: Windows
Community & HOA
Community
- Security: Security System
HOA
- Has HOA: No
Location
- Region: Bridge City
Financial & listing details
- Tax assessed value: $116,900
- Annual tax amount: $548
- Date on market: 6/7/2024
Price history
| Date | Event | Price |
|---|---|---|
| 9/23/2024 | Sold | -- |
Source:  GSREIN #2452542 Report a problem GSREIN #2452542 Report a problem | ||
| 9/5/2024 | Pending sale | $189,900$172/sqft |
Source:  RE/MAX of Louisiana #2452542 Report a problem RE/MAX of Louisiana #2452542 Report a problem | ||
| 8/22/2024 | Contingent | $189,900$172/sqft |
Source: GSREIN #2452542 Report a problem | ||
| 7/28/2024 | Price change | $189,900-5%$172/sqft |
Source: GSREIN #2452542 Report a problem | ||
| 6/20/2024 | Price change | $199,900-7%$181/sqft |
Source: GSREIN #2452542 Report a problem | ||
| 6/7/2024 | Listed for sale | $214,900$194/sqft |
Source: GSREIN #2452542 Report a problem | ||
| 4/23/2019 | Sold | -- |
Source: GSREIN #2194673 Report a problem | ||
Public tax history
| Year | Property taxes | Tax assessment |
|---|---|---|
| 2024 | $548 -4.6% | $11,690 |
| 2023 | $575 +2.5% | $11,690 |
| 2022 | $561 +5.8% | $11,690 |
| 2021 | $530 +0.7% | $11,690 |
| 2020 | $526 -3.2% | $11,690 |
| 2019 | $544 | $11,690 +108.7% |
| 2018 | -- | $5,600 |
| 2017 | -- | $5,600 |
| 2016 | -- | $5,600 +2.9% |
| 2015 | -- | $5,440 |
| 2014 | -- | $5,440 |
| 2013 | -- | $5,440 |
| 2012 | -- | $5,440 +2.6% |
| 2011 | -- | $5,300 |
| 2010 | -- | $5,300 |
| 2009 | -- | $5,300 |
| 2008 | -- | $5,300 +14.5% |
| 2007 | -- | $4,630 |
| 2006 | -- | -- |
| 2005 | -- | -- |
| 2004 | -- | -- |
| 2003 | -- | -- |
| 2002 | -- | -- |
| 2001 | -- | -- |
| 2000 | -- | -- |
Find assessor info on the county website
Neighborhood: 70094
Nearby homes
- $122,200-- bd-- ba-- sqft1050 Oak Ave, Westwego, LA 70094Off Market
- $--5 bd3 ba2.9k sqft1060 Oak Ave, Nine Mile Pt, LA 70094Sold

- $184,100-- bd-- ba-- sqft1044 Oak Ave, Westwego, LA 70094Off Market
- $--2 bd1 ba981 sqft1100 Oak Ave, Westwego, LA 70094Sold
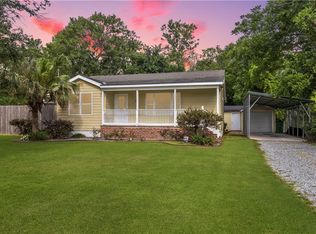
- $181,400-- bd-- ba-- sqft1053 Oak Ave, Bridge City, LA 70094Off Market
- $17,300-- bd-- ba-- sqft1040 Oak Ave, Bridge City, LA 70094Off Market
- $630-- bd-- ba-- sqft1060 Oak Ave, Westwego, LA 70094Off Market
- $85,900-- bd-- ba-- sqft1108 Oak Ave, Westwego, LA 70094Off Market
Nearby schools
GreatSchools rating
- NAMildred S. Harris Elementary SchoolGrades: PK-5Distance: 0.8 mi
- 3/10Stella Worley Middle SchoolGrades: 6-8Distance: 2.5 mi
- 3/10L.W. Higgins High SchoolGrades: 9-12Distance: 3.9 mi
- Louisiana
- Jefferson Parish
- Westwego
- 70094
- 1056 Oak Ave
Nearby cities
Nearby zip codes
Other Westwego Topics
