Skip main navigation
For sale
  • Price increase: $510K (7/4)
    $3,498,888

    1056 Oaktree Dr, San Jose, CA 95129

    5beds
    2,340sqft
    : 
    Loading
    Get pre-qualified
    Single Family Residence, Residential
    Built in 1964
    6,161 Square Feet Lot
    $3,398,400 Zestimate®
    $1,495/sqft
    $-- HOA

    What's special

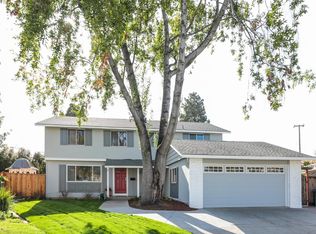
    Welcome to West San Jose living at its finest. Walking distance to Lynbrook High School & Miller Middle School. Lynbrook High School ranks among California's finest. This exceptional 5-bedroom (plus a bonus office), 3.5-bath home delivers 2,340 sq ft of thoughtfully designed space on a generous lot, perfectly positioned in one of Silicon Valley's most sought-after neighborhoods. Energy independence is built right in: a fully paid solar system, offer savings from day one. Pair that with a high-efficiency mini split HVAC system and enjoy whisper-quiet, comfort in the bedrooms while keeping utility bills remarkably low. Together, these systems, combined with an upgraded 200-amp main panel, represent a rare, future-forward investment already made for you. The expansive primary suite is a true retreat, complete with a private enclosed sunroom sanctuary for morning coffee, reading, or unwinding after a long day. Four additional bedrooms, with an additional primary suite downstairs offer flexibility for home offices, guest suites, or room to grow. 3.5 baths ensure smooth mornings and effortless hosting. Add easy access to Apple, Nvidia, Google, and the 85/280 tech corridors, the location speaks for itself. Efficient. Future-ready. Homes of this caliber in Lynbrook don't last.
    28 days
    |
    1,818
    |
    60
    |

    Zillow last checked:

    Listing updated:

    Listed by:

    Scott Perry 02061933 408-394-1649,

    KW Bay Area Estates 408-560-9000

    Source: MLSListings Inc,MLS#: ML82051642MLS Logo

      Facts & features

      Interior

      Bedrooms & bathrooms
      • Bedrooms: 5
      • Bathrooms: 4
      • Full bathrooms: 3
      • 1/2 bathrooms: 1
      Rooms
      • Room types: Office
      Bedroom
      • Features: PrimarySuiteRetreat, BedroomonGroundFloor2plus, PrimaryBedroom2plus
      Bathroom
      • Features: DoubleSinks, Granite, ShowerandTub, StallShower, Tub
      Dining room
      • Features: DiningArea
      Family room
      • Features: KitchenFamilyRoomCombo
      Kitchen
      • Features: Skylights
      Heating
      • Forced Air, Solar
      Cooling
      • Zoned
      Appliances
      • Included: Disposal, Electric Oven/Range, Refrigerator
      • Laundry: In Garage
      Features
      • High Ceilings, One Or More Skylights, Vaulted Ceiling(s), Walk-In Closet(s)
      • Flooring: Laminate
      • Fireplace features: Wood Burning
      Interior area
      • Total structure area: 2,340
      • Total interior livable area: 2,340 sqft

      Property

      Parking
      • Total spaces: 2
      • Parking features: Attached
      • Attached garage spaces: 2
      Features
      • Stories: 2
      • Exterior features: Back Yard
      • Fencing: Wood
      Lot
      • Size: 6,161 Square Feet
      Details
      • Parcel number: 37805029
      • Zoning: R1-8
      • Special conditions: Standard

      Construction

      Type & style
      • Home type: SingleFamily
      • Property subtype: Single Family Residence, Residential
      Materials
      • Foundation: Slab
      • Roof: Composition
      Condition
      • New construction: No
      • Year built: 1964

      Utilities & green energy

      • Gas: PublicUtilities
      • Sewer: Public Sewer
      • Water: Public
      • Utilities for property: Public Utilities, Water Public, Solar

      Community & HOA

      Location
      • Region: San Jose

      Financial & listing details

      • Price per square foot: $1,495/sqft
      • Tax assessed value: $1,350,192
      • Annual tax amount: $17,566
      • Date on market: 6/23/2026
      • Listing agreement: ExclusiveRightToSell

        Estimated market value

        $3,398,400

        $3.23M - $3.57M

        $7,237/mo

        Price history

        DateEventPrice
        7/4/2026Price change$3,498,888+17.1%$1,495/sqft
        Source: MLSListings Inc #ML82051642 Report a problem
        6/23/2026Listed for sale$2,988,888+185.7%$1,277/sqft
        Source: MLSListings Inc #ML82051642 Report a problem
        5/14/2025Listing removed$5,750$2/sqft
        Source: Zillow Rentals Report a problem
        5/11/2025Listed for rent$5,750$2/sqft
        Source: Zillow Rentals Report a problem
        10/28/2009Sold$1,046,000$447/sqft
        Source: Public Record Report a problem

        Public tax history

        YearProperty taxesTax assessment
        2025$17,566 +3%$1,350,192 +2%
        2024$17,058 +1.1%$1,323,719 +2%
        2023$16,880 +0.4%$1,297,765 +2%
        2022$16,811 +1.8%$1,272,319 +2%
        2021$16,508 +1.8%$1,247,372 +1%
        2020$16,215 $1,234,582 +2%
        2019$16,215 +4.5%$1,210,375 +2%
        2018$15,521 $1,186,643 +2%
        2017$15,521 +0.4%$1,163,376 +2%
        2016$15,456 +3.6%$1,140,565 +1.5%
        2015$14,912 +5%$1,123,434 +2%
        2014$14,204 $1,101,428 +0.5%
        2013-- $1,096,451 +2%
        2012-- $1,074,953 +2%
        2011-- $1,053,876 +0.8%
        2010-- $1,046,000 +150.9%
        2009-- $416,915 +2%
        2008-- $408,742 +2%
        2007-- $400,729 +2%
        2006-- $392,873 +2%
        2005-- $385,170 +2%
        2004-- $377,619 +1.9%
        2003-- $370,699 +2%
        2002-- $363,431 +2%
        2001-- $356,306
        Find assessor info on the county website

        Monthly payment

        Est. payment

        Payment breakdown

        Explore the cost of this home by adjusting the details. Changes won't be saved.
        All calculations are estimates and provided by Zillow, Inc. for informational purposes only. Actual amounts may vary.
        HOA fees may include property taxes on listings classified as Co-Ops. Contact the listing agent and/or owner for fee details.
        Mortgage interest rates are dependent on a number of factors, including credit score, down payment, and repayment length. Interest rate data provided by Zillow Group Marketplace, Inc. as of 1/1/1970 from various mortgage lenders with which we have lead or other similar arrangements; the Estimated Payment is an average of those rates.
        See how much you could borrow to make a competitive offer.

        Climate risks

        Neighborhood: West San Jose

        Getting around

        40 / 100
        Car-Dependent
        35 / 100
        Some Transit
        63 / 100
        Bikeable

        Nearby schools

        GreatSchools rating
        Schools provided by the listing agent
        • Elementary: NelsonSDilworthElementary
        • Middle: JoaquinMillerMiddle
        • High: LynbrookHigh
        • District: CupertinoUnion

        Source: MLSListings Inc. This data may not be complete. We recommend contacting the local school district to confirm school assignments for this home.

        A local agent can set up tours, give advice and negotiate with sellers.

        Browse local experts

        Similar homes

            • Local buyer's agents are ready to help