Skip main navigation
Sold for $384,000
  • $384,000

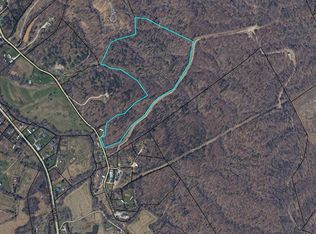
    1056 Old Hwy #11, Jeffersonville, KY 40337

    3beds
    2,300sqft
    Single Family Residence
    Built in 2016
    3.07 Acres Lot
    $391,300 Zestimate®
    $167/sqft
    $2,339 Estimated rent

    Home value

    $391,300

    Estimated sales range

    Not available

    $2,339/mo

    Zestimate® history
    Loading
    Loading...

    Owner options

    List your home for rent

    $2,339/mo

    Rent Zestimate®

    Find your next renter with Zillow Rental Manager. Plus, with online applications, you can quickly screen prospective tenants – for free.

    Learn more

    $2,339/mo

    Rent Zestimate®

    Refinance and save

    $2,359/mo

    Est. payment

    Refinancing to a lower rate could help reduce your monthly payments and save thousands over the life of the loan.

    See today's rates

    $2,359/mo

    Est. payment

    Explore your selling options

    Work with a Zillow partner agent

    Leverage their expertise and Zillow's premium Showcase listings to get your home seen by more buyers.

    Get started

    List with your own agent

    Get your home in front of millions of buyers by listing it on Zillow.

    Learn how to do it

    Sell it yourself

    Take full control of how buyers see your home on Zillow by listing For Sale by Owner (FSBO).

    List your home

    What's special

    Gas log fireplaceHeated inground saltwater poolSpacious covered rear deckCustom-built ranch homeOverlooks the propertyCovered front porchSoaring tongue-and-groove ceilings
    Discover the perfect blend of comfort and style in this custom-built ranch home, beautifully situated on over 3 picturesque acres. Featuring 3 bedrooms, 2 full baths, and a versatile loft area, this home offers plenty of space for both relaxation and everyday living. The kitchen and dining area are a true showstopper with soaring tongue-and-groove ceilings, creating a warm and inviting atmosphere. The primary suite serves as a private retreat with a luxurious custom-tiled shower and a soaking tub designed for pure relaxation. Enjoy cozy evenings by the gas log fireplace or step outside to soak in the charm of the covered front porch with its vaulted tongue-and-groove ceiling. A spacious covered rear deck overlooks the property, perfect for entertaining or simply unwinding. The outdoor highlight is the heated, inground saltwater pool, offering the ultimate spot for summer fun or peaceful retreats. With thoughtful finishes throughout, this home is move-in ready—just bring your belongings and start living your dream!

    Zillow last checked:

    Listing updated:

    Listed by:

    Jonathan Wood 859-585-0565,

    HomeLand Real Estate Inc - Mt Sterling

    Bought with:

    Bill Deaton, 251373

    Keller Williams Legacy Group

    Source: Imagine MLS,MLS#: 25019289MLS Logo

    Facts & features

    Interior

    Bedrooms & bathrooms
    • Bedrooms: 3
    • Bathrooms: 2
    • Full bathrooms: 2
    Primary bedroom
    • Level: First
    Bedroom 1
    • Level: First
    Bedroom 2
    • Level: First
    Bathroom 1
    • Level: First
    Bathroom 2
    • Level: First
    Dining room
    • Level: First
    Kitchen
    • Level: First
    Living room
    • Level: First
    Other
    • Description: Loft
    • Level: Second
    Heating
    • Electric
    Cooling
    • Electric
    Appliances
    • Included: Dishwasher, Gas Range, Refrigerator
    • Laundry: Electric Dryer Hookup, Washer Hookup
    Features
    • Eat-in Kitchen, Master Downstairs, Walk-In Closet(s), Ceiling Fan(s)
    • Flooring: Tile, Vinyl
    • Basement: Crawl Space
    • Number of fireplaces: 1
    • Fireplace features: Living Room
    Interior area
    • Total structure area: 2,300
    • Total interior livable area: 2,300 sqft
    • Finished area above ground: 2,300
    • Finished area below ground: 0

    Property

    Parking
    • Parking features: Driveway, Off Street
    • Has uncovered spaces: Yes
    Features
    • Levels: One
    • Patio & porch: Deck, Porch
    • Has private pool: Yes
    • Pool features: In Ground
    • Has view: Yes
    • View description: Rural
    Lot
    • Size: 3.07 Acres
    Details
    • Parcel number: 0279000003.04
    • Horses can be raised: Yes

    Construction

    Type & style
    • Home type: SingleFamily
    • Property subtype: Single Family Residence
    Materials
    • Vinyl Siding
    • Foundation: Pillar/Post/Pier
    • Roof: Metal,Shingle
    Condition
    • New construction: No
    • Year built: 2016

    Utilities & green energy

    • Sewer: Septic Tank
    • Water: Public
    • Utilities for property: Electricity Connected, Water Connected

    Community & HOA

    Community
    • Subdivision: Rural
    HOA
    • Has HOA: No
    Location
    • Region: Jeffersonville

    Financial & listing details

    • Price per square foot: $167/sqft
    • Date on market: 8/29/2025

    Price history

    DateEventPrice
    10/20/2025Sold$384,000-4%$167/sqft
    Source: Imagine MLS #25019289 Report a problem
    9/21/2025Pending sale$399,900$174/sqft
    Source: Imagine MLS #25019289 Report a problem
    9/16/2025Contingent$399,900$174/sqft
    Source: Imagine MLS #25019289 Report a problem
    8/29/2025Listed for sale$399,900-4.8%$174/sqft
    Source: Imagine MLS #25019289 Report a problem
    6/1/2025Listing removed$419,900$183/sqft
    Source: Imagine MLS #24026144 Report a problem
    3/21/2025Price change$419,900-2.3%$183/sqft
    Source: Imagine MLS #24026144 Report a problem
    12/23/2024Listed for sale$429,900$187/sqft
    Source: Imagine MLS #24026144 Report a problem

    Public tax history

    Tax history is unavailable.

    Neighborhood: 40337

    Nearby schools

    GreatSchools rating
    Schools provided by the listing agent
    • Elementary: Camargo
    • Middle: McNabb
    • High: Montgomery Co

    Source: Imagine MLS. This data may not be complete. We recommend contacting the local school district to confirm school assignments for this home.

    Get pre-qualified for a loan
    At Zillow Home Loans, we can pre-qualify you in as little as 5 minutes with no impact to your credit score.

    An equal housing lender. NMLS #10287.