Skip main navigation
Sold for $369,500
  • $369,500

    1056 Old Newport Hwy, Dandridge, TN 37725

    2beds
    1,368sqft
    Single Family Residence, Residential
    Built in 2025
    1.5 Acres Lot
    $355,100 Zestimate®
    $270/sqft
    $2,479 Estimated rent

    Home value

    $355,100

    $270,000 - $465,000

    $2,479/mo

    Zestimate® history
    Loading
    Loading...

    Owner options

    List your home for rent

    $2,479/mo

    Rent Zestimate®

    Find your next renter with Zillow Rental Manager. Plus, with online applications, you can quickly screen prospective tenants – for free.

    Learn more

    $2,479/mo

    Rent Zestimate®

    Refinance and save

    $2,171/mo

    Est. payment

    Refinancing to a lower rate could help reduce your monthly payments and save thousands over the life of the loan.

    See today's rates

    $2,171/mo

    Est. payment

    Explore your selling options

    Work with a Zillow partner agent

    Leverage their expertise and Zillow's premium Showcase listings to get your home seen by more buyers.

    Get started

    List with your own agent

    Get your home in front of millions of buyers by listing it on Zillow.

    Learn how to do it

    Sell it yourself

    Take full control of how buyers see your home on Zillow by listing For Sale by Owner (FSBO).

    List your home

    What's special

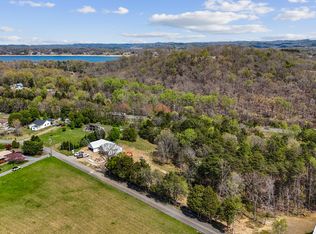
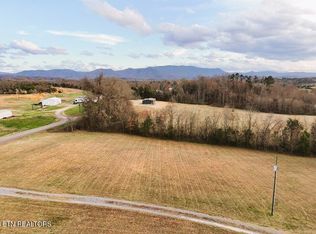
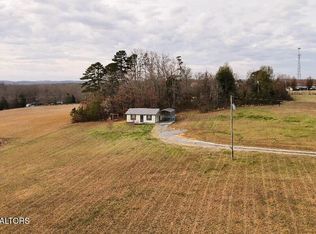
    New construction, completed June 2025! Priced under recent appraised value! Custom high-quality build! 1368 sq ft 2br/2ba one level contemporary home on 1.5 partially wooded acres w/additional 2 adjoining acres available to purchase. Highly desirable location, serene country setting in Dandridge conveniently close to Douglas Lake & Swann's Marina in the Smoky Mtn Foothills! Home offers luxury vinyl Nucor flooring & expansive windows throughout as the interior is bathed with natural lighting. Spacious dream kitchen offers granite countertops, kitchen island, beautiful farm sink, all new GE stainless appliances, soft touch shaker cabinetry w/pantry & shelving, pendant & recessed lighting! Huge living room offers custom upgrades, cathedral driftwood colored ceiling & custom fireplace. Master suite features sliding door leading to large deck over-looking spacious back yard, walk-in closet, double vanity & tiled walk-in shower. Guest bath offers tiled tub/shower combo w/single vanity. Low maintenance exterior boasts full length covered front & back porches, Hardi-board siding, gable shakes, metal roof & 6'' guttering & drain system, underground utilities, High speed internet available, large concrete driveway, concrete sidewalk and beautiful landscaping! Builders spared no expense in the quality of construction! Every foundation block is concrete poured & crawlspace is encapsulated! Builder will provide 1 year builders warranty at closing. Centrally located between Dandridge, Gatlinburg, Newport & Morristown on the peaceful side of the Smokies! Close proximity to Douglas Lake, Pigeon Forge, Dollywood, Hot Springs, The Great Smoky Mtn National Park, Appalachian Trail, Cataloochee Valley & Maggie Valley! Welcome to The Smoky Mtns, enjoy the best of Tennessee's beauty, natural resources & generous hospitality! Drone pictures used in listing.

    Zillow last checked:

    Listing updated:

    Listed by:

    Rae E. Massey 865-805-0322,

    Massey Realty

    Bought with:

    Non Member

    Non Member - Sales

    Source: Lakeway Area AOR,MLS#: 708014MLS Logo

    Facts & features

    Interior

    Bedrooms & bathrooms
    • Bedrooms: 2
    • Bathrooms: 2
    • Full bathrooms: 2
    • Main level bathrooms: 2
    • Main level bedrooms: 2
    Primary bedroom
    • Level: Main
    • Area: 156 Square Feet
    • Dimensions: 13 x 12
    Bedroom 2
    • Level: Main
    • Area: 120 Square Feet
    • Dimensions: 12 x 10
    Primary bathroom
    • Level: Main
    • Area: 60 Square Feet
    • Dimensions: 5 x 12
    Bathroom 2
    • Level: Main
    • Area: 60 Square Feet
    • Dimensions: 5 x 12
    Kitchen
    • Level: Main
    • Area: 238 Square Feet
    • Dimensions: 14 x 17
    Laundry
    • Level: Main
    • Area: 42 Square Feet
    • Dimensions: 7 x 6
    Living room
    • Level: Main
    • Area: 441 Square Feet
    • Dimensions: 21 x 21
    Heating
    • Central, Electric, Heat Pump
    Cooling
    • Central Air, Electric, Heat Pump
    Appliances
    • Included: Dishwasher, Electric Oven, Electric Water Heater, Microwave, Refrigerator
    • Laundry: Electric Dryer Hookup, Laundry Room, Main Level, Washer Hookup
    Features
    • Beamed Ceilings, Cathedral Ceiling(s), Ceiling Fan(s), Crown Molding, Double Vanity, Granite Counters, Kitchen Island, Natural Woodwork, Open Floorplan, Pantry, Recessed Lighting, Walk-In Closet(s)
    • Flooring: Luxury Vinyl
    • Windows: Double Pane Windows, Vinyl Clad Frames
    • Has basement: No
    • Number of fireplaces: 1
    • Fireplace features: Electric, Living Room, Metal
    Interior area
    • Total structure area: 1,368
    • Total interior livable area: 1,368 sqft
    • Finished area above ground: 1,368
    • Finished area below ground: 0

    Property

    Features
    • Levels: One
    • Stories: 1
    • Patio & porch: Covered, Deck, Front Porch
    • Exterior features: Rain Gutters
    • Has view: Yes
    • View description: Mountain(s), Pasture
    Lot
    • Size: 1.5 Acres
    • Dimensions: 137 x 449 x 145 x 505
    • Features: Back Yard, Front Yard, Gentle Sloping, Landscaped, Views
    Details
    • Parcel number: 11.13

    Construction

    Type & style
    • Home type: SingleFamily
    • Architectural style: Contemporary,Ranch
    • Property subtype: Single Family Residence, Residential
    Materials
    • Frame, HardiPlank Type, Wood Siding
    • Foundation: Block, See Remarks
    Condition
    • New Construction
    • New construction: Yes
    • Year built: 2025
    • Major remodel year: 2025

    Utilities & green energy

    • Electric: 220 Volts in Laundry, Circuit Breakers, Underground
    • Sewer: Perc Test On File, Septic Tank
    • Water: Public
    • Utilities for property: Cable Available, Electricity Connected, Underground Utilities, Water Connected, Fiber Internet

    Community & HOA

    Community
    • Subdivision: Other
    HOA
    • Has HOA: No
    • Amenities included: Laundry
    Location
    • Region: Dandridge

    Financial & listing details

    • Price per square foot: $270/sqft
    • Tax assessed value: $185,500
    • Annual tax amount: $691
    • Date on market: 6/18/2025
    • Electric utility on property: Yes
    • Road surface type: Paved

    Price history

    DateEventPrice
    10/3/2025Sold$369,500$270/sqft
    Source: Lakeway Area AOR #708014 Report a problem
    9/15/2025Contingent$369,500$270/sqft
    Source: My State MLS #11520002 Report a problem
    9/15/2025Pending sale$369,500$270/sqft
    Source: East Tennessee Realtors #1305157 Report a problem
    9/2/2025Price change$369,500-4.4%$270/sqft
    Source: Lakeway Area AOR #708014 Report a problem
    8/28/2025Price change$386,500-0.6%$283/sqft
    Source: Lakeway Area AOR #708014 Report a problem
    8/13/2025Price change$389,000-2.5%$284/sqft
    Source: GSMAR, GSMMLS #307018 Report a problem
    7/24/2025Price change$399,000-3.6%$292/sqft
    Source: Lakeway Area AOR #708014 Report a problem
    7/5/2025Price change$414,000-3.5%$303/sqft
    Source: Lakeway Area AOR #708014 Report a problem
    6/18/2025Listed for sale$429,000$314/sqft
    Source: Lakeway Area AOR #708014 Report a problem

    Public tax history

    YearProperty taxesTax assessment
    2025$691 +210.7%$46,375 +198.2%
    2024$222 +3.4%$15,550 +66.3%
    2023$215 +5%$9,350
    2022$205 $9,350
    2021$205 $9,350
    2020$205 $9,350
    2019$205 +16.2%$9,350 +24.7%
    2018$176 +0.1%$7,500
    2017$176 $7,500
    2016$176 -0.1%$7,500
    2015$176 $7,500
    2014$176 $7,500
    2013-- $7,500
    Find assessor info on the county website

    Neighborhood: 37725

    Nearby schools

    GreatSchools rating
    Schools provided by the listing agent
    • High: Jefferson

    Source: Lakeway Area AOR. This data may not be complete. We recommend contacting the local school district to confirm school assignments for this home.

    Get a cash offer in 3 minutes
    Find out how much your home could sell for in as little as 3 minutes with a no-obligation cash offer.
    Estimated market value
    $355,100
    Get a cash offer in 3 minutes
    Find out how much your home could sell for in as little as 3 minutes with a no-obligation cash offer.
    Estimated market value
    $355,100