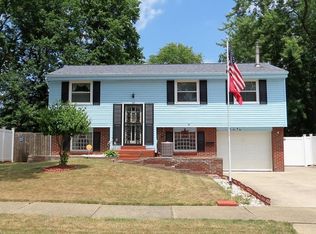
Welcome to this inviting 3-bedroom, 2-bath brick home tucked away in a well-established Warren neighborhood where tree-lined streets and long-time neighbors create a true sense of community. This solid home blends timeless charm with important updates, making it a wonderful place to put down roots.
Step inside and you'll appreciate the thoughtful layout designed for both comfort and convenience. The main level offers a spacious living area filled with natural light, a bright and functional kitchen, and a first-floor bedroom with a full bath nearby perfect for guests, multi-generational living, or anyone who prefers main-floor accessibility. Upstairs, you'll find two additional bedrooms and another full bath, giving everyone their own private space. Closets are generously sized, and there is ample storage throughout the home, making it easy to stay organized.
Practical updates have already been completed, including newer windows that enhance energy efficiency, a hot water tank installed in 2022, and a durable metal roof designed to last for years to come. With these major items taken care of, you can focus on adding your own personal touches.
The exterior is just as accommodating as the inside. A detached garage offers secure parking and additional storage, while the back ramp access makes the home even more welcoming and versatile. Whether you're carrying in groceries, accommodating accessibility needs, or simply enjoying the convenience, this thoughtful feature adds ease to everyday living.
This brick beauty is more than just a house; it's a place to call home in a neighborhood where pride of ownership is clear. With its classic structure, smart updates, and inviting layout, it's ready for its next chapter. Don't miss the opportunity to make it your own!
Closed
$124,000
1056 Orlo St NW, Warren, OH 44485
3beds
--sqft
Single Family Residence
Built in 1963
8,367 Square Feet Lot
$126,200 Zestimate®
$--/sqft
$1,191 Estimated rent
Home value
$126,200
$98,000 - $162,000
$1,191/mo
Zestimate® history
Owner options
List your home for rent
$1,191/mo
Rent Zestimate®
Find your next renter with Zillow Rental Manager. Plus, with online applications, you can quickly screen prospective tenants – for free.
$1,191/mo
Rent Zestimate®
Refinance and save
$647/mo
Est. payment
Refinancing to a lower rate could help reduce your monthly payments and save thousands over the life of the loan.
$647/mo
Est. payment
Explore your selling options
Work with a Zillow partner agent
Leverage their expertise and Zillow's premium Showcase listings to get your home seen by more buyers.
Get startedList with your own agent
Get your home in front of millions of buyers by listing it on Zillow.
Learn how to do itSell it yourself
Take full control of how buyers see your home on Zillow by listing For Sale by Owner (FSBO).
List your homeWhat's special
Brick homeDetached garageFirst-floor bedroomRamp accessBright and functional kitchenAmple storageTree-lined streets
Zillow last checked:
Listing updated:
Listed by:
Amanda L Beach 330-646-3924 amandabeach@stoufferrealty.com,
Berkshire Hathaway HomeServices Stouffer Realty
Bought with:
Rick Smatana, 2004015157
RE/MAX Haven Realty
Source: MLS Now,MLS#: 5160463 Originating MLS: Stark Trumbull Area REALTORS
Originating MLS: Stark Trumbull Area REALTORSFacts & features
Interior
Bedrooms & bathrooms
- Bedrooms: 3
- Bathrooms: 2
- Full bathrooms: 2
- Main level bathrooms: 1
- Main level bedrooms: 1
Bedroom
- Description: Flooring: Hardwood
- Level: First
- Dimensions: 13 x 12
Bedroom
- Description: Flooring: Carpet
- Level: Second
- Dimensions: 16 x 13
Bedroom
- Description: Flooring: Carpet
- Level: Second
- Dimensions: 16 x 11
Bonus room
- Description: Flooring: Linoleum
- Level: Basement
- Dimensions: 12 x 11
Den
- Description: Flooring: Carpet
- Features: Fireplace
- Level: Basement
- Dimensions: 20 x 13
Dining room
- Description: Flooring: Carpet,Hardwood
- Level: First
- Dimensions: 13 x 11
Living room
- Description: Flooring: Hardwood
- Features: Fireplace
- Level: First
- Dimensions: 18 x 13
Heating
- Baseboard
Cooling
- Ceiling Fan(s), Window Unit(s)
Appliances
- Included: Dryer, Dishwasher, Microwave, Range, Refrigerator, Washer
Features
- Basement: Full,Sump Pump
- Number of fireplaces: 2
Property
Parking
- Total spaces: 2
- Parking features: Detached, Garage
- Garage spaces: 2
Accessibility
- Accessibility features: Accessible Approach with Ramp
Features
- Levels: Two
- Stories: 2
Lot
- Size: 8,367 Square Feet
Details
- Parcel number: 39397575
- Special conditions: Standard
Construction
Type & style
- Home type: SingleFamily
- Architectural style: Cape Cod
- Property subtype: Single Family Residence
Materials
- Aluminum Siding
- Roof: Metal
Condition
- Year built: 1963
Details
- Warranty included: Yes
Utilities & green energy
- Sewer: Public Sewer
- Water: Public
Community & HOA
Community
- Subdivision: Orosz 01
HOA
- Has HOA: No
Location
- Region: Warren
Financial & listing details
- Tax assessed value: $78,400
- Annual tax amount: $868
- Date on market: 9/29/2025
- Cumulative days on market: 105 days
Price history
| Date | Event | Price |
|---|---|---|
| 1/13/2026 | Pending sale | $124,000 |
Source:  MLS Now #5160463 Report a problem MLS Now #5160463 Report a problem | ||
| 1/12/2026 | Sold | $124,000 |
Source: MLS Now #5160463 Report a problem | ||
| 12/11/2025 | Contingent | $124,000 |
Source: MLS Now #5160463 Report a problem | ||
| 12/1/2025 | Price change | $124,000-0.8% |
Source: MLS Now #5160463 Report a problem | ||
| 11/11/2025 | Price change | $125,000-3.8% |
Source: MLS Now #5160463 Report a problem | ||
| 9/29/2025 | Listed for sale | $130,000 |
Source: MLS Now #5160463 Report a problem | ||
Public tax history
| Year | Property taxes | Tax assessment |
|---|---|---|
| 2025 | $868 -0.1% | $27,440 |
| 2024 | $868 -4.3% | $27,440 |
| 2023 | $907 -0.6% | $27,440 +18.1% |
| 2022 | $913 -0.2% | $23,240 |
| 2021 | $915 -0.1% | $23,240 |
| 2020 | $916 +1.8% | $23,240 +4.4% |
| 2019 | $900 +0.4% | $22,260 |
| 2018 | $896 +1.6% | $22,260 |
| 2017 | $882 +25.7% | $22,260 +12% |
| 2016 | $702 +0.6% | $19,880 |
| 2015 | $697 +0.6% | $19,880 |
| 2014 | $694 -12.5% | $19,880 -10.3% |
| 2013 | $793 +0.4% | $22,160 |
| 2012 | $790 0% | $22,160 +0% |
| 2011 | $790 -14.1% | $22,155 -15.8% |
| 2010 | $920 +0.7% | $26,320 |
| 2009 | $913 +0.6% | $26,320 |
| 2008 | $908 +5.1% | -- |
| 2007 | $863 -34.1% | -- |
| 2006 | $1,310 +1.4% | -- |
| 2005 | $1,292 +7.2% | $26,320 |
| 2004 | $1,206 +0% | -- |
| 2003 | $1,205 +14.2% | -- |
| 2002 | $1,055 +1.1% | -- |
| 2001 | $1,043 +0.3% | -- |
| 2000 | $1,040 | -- |
Find assessor info on the county website
Neighborhood: 44485
Nearby homes
- $101,0003 bd2 ba1.3k sqft1068 Orlo St NW, Warren, OH 44485Off Market
- $91,2003 bd1 ba1.4k sqft1044 Orlo St NW, Warren, OH 44485Off Market
- $123,9003 bd2 ba1.7k sqft1080 Orlo St NW, Warren, OH 44485Off Market
- $86,4003 bd1 ba1.6k sqft1032 Orlo St NW, Warren, OH 44485Off Market
- $65,9002 bd1 ba-- sqft1045 Orlo Dr NW, Warren, OH 44485Off Market
- $68,7003 bd1 ba1.5k sqft1057 Orlo St NW, Warren, OH 44485Off Market
- $116,8003 bd2 ba1.7k sqft1080 Orlo Dr NW, Warren, OH 44485Off Market
- $80,9003 bd1 ba1.8k sqft1069 Orlo St NW, Warren, OH 44485Off Market
Nearby schools
GreatSchools rating
- 5/10McGuffey K-8 SchoolGrades: PK-8Distance: 1.3 mi
- 2/10Warren G Harding High SchoolGrades: 9-12Distance: 1.7 mi
Schools provided by the listing agent
- District: Warren CSD - 7820
Source: MLS Now. This data may not be complete. We recommend contacting the local school district to confirm school assignments for this home.


Get pre-qualified for a loan
At Zillow Home Loans, we can pre-qualify you in as little as 5 minutes with no impact to your credit score.An equal housing lender. NMLS #10287.
Sell for more on Zillow
Get a Zillow Showcase℠ listing at no additional cost and you could sell for .
$126,200
2% more
+$2,524
With Zillow Showcase(estimated)
$128,724
- Ohio
- Trumbull County
- Warren
- 44485
- 1056 Orlo St NW
Nearby cities
Nearby neighborhoods
Nearby zip codes
Other Warren Topics
