Back on market and no fault of the sellers! Welcome to your lakeside paradise at 1056 Overlook Dr in Dawsonville, near tons of shops, dining and vineyards! Nestled in the serene beauty of a wooded lot with access to your own private brand new Wahoo 24x24 Party Dock! This waterfront property has endless entertaining possibilities, or can be the great escape oasis you and your family needs to unwind! The rustic decor is inviting and this home offers three bedrooms, and two bathrooms with an amazing bonus sunroom! But wait....there is more....the spacious side deck and firepit area can hold all the friends and family for summer cookouts, sure to create the best memories with you and yours! The sellers have heavily mulched the path to the dock recently. The sellers have added $120,000 in upgrades since purchasing last year. Don't let this opportunity slip away as it is priced to sell!
Closed
$650,000
1056 Overlook Dr, Dawsonville, GA 30534
3beds
1,422sqft
Single Family Residence
Built in 1986
9,583 Square Feet Lot
$610,900 Zestimate®
$457/sqft
$1,940 Estimated rent
Home value
$610,900
$580,000 - $641,000
$1,940/mo
Zestimate® history
Owner options
List your home for rent
$1,940/mo
Rent Zestimate®
Find your next renter with Zillow Rental Manager. Plus, with online applications, you can quickly screen prospective tenants – for free.
$1,940/mo
Rent Zestimate®
Refinance and save
$3,831/mo
Est. payment
Refinancing to a lower rate could help reduce your monthly payments and save thousands over the life of the loan.
$3,831/mo
Est. payment
Explore your selling options
Work with a Zillow partner agent
Leverage their expertise and Zillow's premium Showcase listings to get your home seen by more buyers.
Get startedList with your own agent
Get your home in front of millions of buyers by listing it on Zillow.
Learn how to do itSell it yourself
Take full control of how buyers see your home on Zillow by listing For Sale by Owner (FSBO).
List your homeWhat's special
Zillow last checked:
Listing updated:
Listed by:
Holly Smith 678-761-4771,
Re/Max Tru, Inc.
Bought with:
Holly Smith, 416518
Re/Max Tru, Inc.
Source: GAMLS,MLS#: 10294127
Facts & features
Interior
Bedrooms & bathrooms
- Bedrooms: 3
- Bathrooms: 2
- Full bathrooms: 2
- Main level bathrooms: 2
- Main level bedrooms: 3
Rooms
- Room types: Sun Room
Kitchen
- Features: Breakfast Area, Pantry, Solid Surface Counters
Heating
- Central, Electric, Forced Air, Heat Pump
Cooling
- Ceiling Fan(s), Central Air, Electric, Heat Pump, Whole House Fan
Appliances
- Included: Dishwasher, Dryer, Electric Water Heater, Microwave, Refrigerator, Washer
- Laundry: In Kitchen
Features
- Master On Main Level, Rear Stairs, Vaulted Ceiling(s), Walk-In Closet(s)
- Flooring: Hardwood, Tile
- Windows: Double Pane Windows
- Basement: None
- Number of fireplaces: 1
- Fireplace features: Family Room
- Common walls with other units/homes: No Common Walls
Interior area
- Total structure area: 1,422
- Total interior livable area: 1,422 sqft
- Finished area above ground: 1,422
- Finished area below ground: 0
Property
Parking
- Total spaces: 6
- Parking features: Carport
- Has carport: Yes
Features
- Levels: One
- Stories: 1
- Patio & porch: Porch
- Exterior features: Dock
- Has view: Yes
- View description: Lake, Seasonal View
- Has water view: Yes
- Water view: Lake
- Waterfront features: Dock Rights, Floating Dock, Lake
- Body of water: Lanier
- Frontage type: Lakefront
Lot
- Size: 9,583 Square Feet
- Features: Cul-De-Sac
- Residential vegetation: Partially Wooded, Wooded
Details
- Additional structures: Covered Dock
- Parcel number: L09 040
Construction
Type & style
- Home type: SingleFamily
- Architectural style: Bungalow/Cottage,Country/Rustic
- Property subtype: Single Family Residence
Materials
- Wood Siding
- Foundation: Block
- Roof: Other
Condition
- Resale
- New construction: No
- Year built: 1986
Utilities & green energy
- Sewer: Septic Tank
- Water: Public
- Utilities for property: Cable Available, Electricity Available, High Speed Internet, Water Available
Green energy
- Energy efficient items: Thermostat
Community & HOA
Community
- Features: Lake
- Security: Security System, Smoke Detector(s)
- Subdivision: Lake 3
HOA
- Has HOA: No
- Services included: None
Location
- Region: Dawsonville
Financial & listing details
- Price per square foot: $457/sqft
- Tax assessed value: $634,300
- Annual tax amount: $3,835
- Date on market: 5/7/2024
- Cumulative days on market: 43 days
- Listing agreement: Exclusive Right To Sell
- Listing terms: Cash,Conventional,FHA,VA Loan
- Electric utility on property: Yes
Price history
| Date | Event | Price |
|---|---|---|
| 6/30/2026 | Listing removed | $625,000$440/sqft |
Source:  GAMLS #10753785 Report a problem GAMLS #10753785 Report a problem | ||
| 4/30/2026 | Listed for sale | $625,000-3.8%$440/sqft |
Source: GAMLS #10753785 Report a problem | ||
| 4/28/2026 | Listing removed | $650,000$457/sqft |
Source: GAMLS #10625871 Report a problem | ||
| 3/24/2026 | Price change | $650,000-4.3%$457/sqft |
Source: GAMLS #10625871 Report a problem | ||
| 2/6/2026 | Price change | $679,000-0.9%$477/sqft |
Source: GAMLS #10625871 Report a problem | ||
| 1/2/2026 | Price change | $685,000-2%$482/sqft |
Source: GAMLS #10625871 Report a problem | ||
| 11/4/2025 | Price change | $699,000-3.6%$492/sqft |
Source: GAMLS #10625871 Report a problem | ||
| 10/16/2025 | Listed for sale | $725,000+11.5%$510/sqft |
Source: GAMLS #10625871 Report a problem | ||
| 7/15/2024 | Sold | $650,000-3.7%$457/sqft |
Source: GAMLS #10294127 Report a problem | ||
| 6/27/2024 | Contingent | $675,000$475/sqft |
Source: GAMLS #10294127 Report a problem | ||
| 5/17/2024 | Listed for sale | $675,000$475/sqft |
Source: GAMLS #10294127 Report a problem | ||
| 5/14/2024 | Pending sale | $675,000$475/sqft |
Source: GAMLS #10294127 Report a problem | ||
| 5/13/2024 | Contingent | $675,000$475/sqft |
Source: GAMLS #10294127 Report a problem | ||
| 5/7/2024 | Listed for sale | $675,000+22.7%$475/sqft |
Source: GAMLS #10294127 Report a problem | ||
| 2/1/2023 | Sold | $550,000$387/sqft |
Source: Public Record Report a problem | ||
| 1/20/2023 | Contingent | $550,000$387/sqft |
Source: GAMLS #10109367 Report a problem | ||
| 12/30/2022 | Listed for sale | $550,000$387/sqft |
Source: GAMLS #10109367 Report a problem | ||
| 12/28/2022 | Contingent | $550,000$387/sqft |
Source:  FMLS GA #7141402 Report a problem FMLS GA #7141402 Report a problem | ||
| 12/28/2022 | Pending sale | $550,000$387/sqft |
Source: GAMLS #10109367 Report a problem | ||
| 11/11/2022 | Listed for sale | $550,000-4.3%$387/sqft |
Source: FMLS GA #7141402 Report a problem | ||
| 9/14/2022 | Listing removed | $575,000$404/sqft |
Source: GAMLS #10047595 Report a problem | ||
| 6/30/2022 | Price change | $575,000-3.8%$404/sqft |
Source: GAMLS #10047595 Report a problem | ||
| 5/13/2022 | Listed for sale | $598,000+293.4%$421/sqft |
Source: FMLS GA #7046982 Report a problem | ||
| 9/11/2014 | Sold | $152,000-5%$107/sqft |
Source:  FMLS GA #5292884 Report a problem FMLS GA #5292884 Report a problem | ||
| 8/28/2014 | Pending sale | $160,000$113/sqft |
Source: Platinum One Realty #5292884 Report a problem | ||
| 7/8/2014 | Price change | $160,000-11.1%$113/sqft |
Source: Platinum One Realty #5292884 Report a problem | ||
| 5/21/2014 | Listed for sale | $180,000$127/sqft |
Source: Platinum One Realty #5292884 Report a problem | ||
| 11/6/2012 | Sold | $180,000-30.1%$127/sqft |
Source: Public Record Report a problem | ||
| 5/2/2006 | Sold | $257,500$181/sqft |
Source: Public Record Report a problem | ||
Public tax history
| Year | Property taxes | Tax assessment |
|---|---|---|
| 2025 | $4,126 +15.3% | $253,720 +2.7% |
| 2024 | $3,578 -6.7% | $246,960 +5.8% |
| 2023 | $3,835 +20.1% | $233,360 +56.5% |
| 2022 | $3,194 +15.3% | $149,104 +21.8% |
| 2021 | $2,771 +31.6% | $122,464 +37.6% |
| 2020 | $2,106 | $89,000 |
| 2019 | $2,106 -21.9% | $89,000 -21% |
| 2018 | $2,695 +18.3% | $112,704 +18.3% |
| 2017 | $2,279 | $95,285 +10.9% |
| 2016 | $2,279 +10.9% | $85,904 +3.6% |
| 2015 | $2,054 -4.9% | $82,882 -2.2% |
| 2014 | $2,161 | $84,784 +17.1% |
| 2013 | $2,161 | $72,384 |
| 2012 | -- | -- |
| 2011 | -- | -- |
| 2010 | -- | -- |
| 2009 | -- | -- |
Find assessor info on the county website
Neighborhood: 30534
Nearby homes
- $427,2002 bd1 ba864 sqft1052 Overlook Dr, Dawsonville, GA 30534Off Market
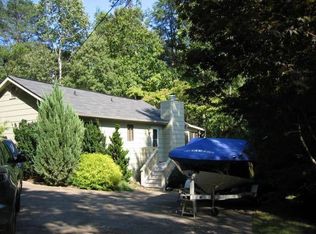
- $388,0002 bd1 ba887 sqft1048 Overlook Dr, Dawsonville, GA 30534Off Market
- $609,3002 bd1 ba1.1k sqft1044 Overlook Dr, Dawsonville, GA 30534Off Market
- $338,2003 bd1 ba1.5k sqft985 Overlook Dr, Dawsonville, GA 30534Off Market
- $506,9003 bd2 ba1.2k sqft1036 Overlook Dr, Dawsonville, GA 30534Off Market
- $633,8004 bd3 ba1.3k sqft1030 Overlook Dr, Dawsonville, GA 30534Off Market
- $968,3003 bd4 ba3.4k sqft1024 Overlook Dr, Dawsonville, GA 30534Off Market
- $827,3004 bd5 ba4.1k sqft1016 Overlook Dr, Dawsonville, GA 30534Off Market
Nearby schools
GreatSchools rating
- 6/10Kilough Elementary SchoolGrades: PK-5Distance: 1.5 mi
- 5/10Dawson County Middle SchoolGrades: 6-7Distance: 7.3 mi
- 9/10Dawson County High SchoolGrades: 10-12Distance: 7.3 mi
Schools provided by the listing agent
- Elementary: Kilough
- Middle: Dawson County
- High: Dawson County
Source: GAMLS. This data may not be complete. We recommend contacting the local school district to confirm school assignments for this home.
Get a cash offer in 3 minutes
Find out how much your home could sell for in as little as 3 minutes with a no-obligation cash offer.
Estimated market value
$610,900
Get a cash offer in 3 minutes
Find out how much your home could sell for in as little as 3 minutes with a no-obligation cash offer.
Estimated market value
$610,900
- Georgia
- Dawson County
- Dawsonville
- 30534
- 1056 Overlook Dr
Nearby cities
Nearby neighborhoods
Nearby zip codes
Other Dawsonville Topics
