Some homes just feel like a good place to settle in. Welcome to 1056 Parkleigh Drive, a lovingly maintained 3-bedroom, 2-full-bath ranch tucked into a quiet neighborhood where the only traffic is your neighbors coming and going. No cut-throughs, just a little more peace and quiet. Inside, you'll find an easy-living floor plan and a wonderful surprise beneath the existing carpet: original hardwood floors, preserved and waiting to be enjoyed. The kitchen features custom wood cabinetry, built-in pantry closets, and a handy rolling dry-goods trolley. The primary bedroom offers a rare ensuite full bath, while two additional bedrooms complete the main level. The second full bath includes a convenient washer/dryer combo for those smaller loads between laundry days-Or when you want to put off laundry day. A large three-season sunroom is the perfect spot for morning coffee, a good book, or simply enjoying the view of the beautifully mature yard. Outside, there's plenty of room to play or relax, plus a potting shed ready for your gardening tools or next hobby. Need a little extra room? The basement rec room could become a home office, playroom, or just a place to spread out. And then there's the location! Tucked between Worthington and Upper Arlington, you'll enjoy Columbus taxes and plenty of nearby dining options, from fine dining and ramen to casual neighborhood pubs. Major medical centers, including OSU and OhioHealth, are close by, as is SR-315 for an easy trip downtown or out of town. A thoughtfully maintained home, a peaceful setting, and a location that makes everyday life a little easier. Whether you're just starting out, making a change, or looking for the simplicity of one-floor living, Parkleigh might feel just like home.
For sale
$349,000
1056 Parkleigh Rd, Columbus, OH 43220
3beds
1,562sqft
Single Family Residence
Built in 1964
0.26 Acres Lot
$-- Zestimate®
$223/sqft
$-- HOA
What's special
Handy rolling dry-goods trolleyEasy-living floor planLarge three-season sunroomBuilt-in pantry closets
- 1 day
- 724
- 109
Zillow last checked:
Listing updated:
Listed by:
Sandra Binning 614-832-2998,
Coldwell Banker Realty
Source: Columbus and Central Ohio Regional MLS ,MLS#: 226043419
Facts & features
Interior
Bedrooms & bathrooms
- Bedrooms: 3
- Bathrooms: 2
- Full bathrooms: 2
- Main level bedrooms: 3
Heating
- Forced Air
Cooling
- Central Air
Appliances
- Included: Dishwasher, Gas Range, Gas Water Heater, Microwave, Refrigerator, Water Purifier
- Laundry: Electric Dryer Hookup
Features
- Flooring: Wood, Carpet, Ceramic/Porcelain
- Windows: Insulated Windows
- Basement: Crawl Space,Partial
- Number of fireplaces: 2
- Fireplace features: Wood Burning, Two, Gas Log
- Common walls with other units/homes: No Common Walls
Interior area
- Total structure area: 1,562
- Total interior livable area: 1,562 sqft
Property
Parking
- Total spaces: 2
- Parking features: Garage Door Opener, Attached, On Street
- Garage spaces: 2
- Has uncovered spaces: Yes
Features
- Levels: One
- Patio & porch: Porch, Patio
Lot
- Size: 0.26 Acres
Details
- Additional structures: Shed(s)
- Parcel number: 010131483
- Special conditions: Standard
Construction
Type & style
- Home type: SingleFamily
- Architectural style: Ranch
- Property subtype: Single Family Residence
Materials
- Foundation: Block
Condition
- New construction: No
- Year built: 1964
Utilities & green energy
- Sewer: Public Sewer
- Water: Public
Community & HOA
Community
- Subdivision: Kendale
HOA
- Has HOA: No
Location
- Region: Columbus
Financial & listing details
- Price per square foot: $223/sqft
- Tax assessed value: $361,400
- Annual tax amount: $5,238
- Date on market: 11/18/2026
Estimated market value
Not available
Estimated sales range
Not available
Not available
Price history
| Date | Event | Price |
|---|---|---|
| 11/18/2026 | Listed for sale | $349,000+74.5%$223/sqft |
Source:  Columbus and Central Ohio Regional MLS #226043419 Report a problem | ||
| 7/25/2003 | Sold | $200,000$128/sqft |
Source: Public Record Report a problem | ||
Public tax history
| Year | Property taxes | Tax assessment |
|---|---|---|
| 2025 | $5,238 +0% | $126,500 |
| 2024 | $5,237 +0.8% | $126,500 |
| 2023 | $5,198 +7.5% | $126,500 +24.1% |
| 2022 | $4,834 -0.2% | $101,960 |
| 2021 | $4,843 -0.1% | $101,960 |
| 2020 | $4,849 +7.7% | $101,960 +22.9% |
| 2019 | $4,502 +0.2% | $82,960 |
| 2018 | $4,492 | $82,960 |
| 2017 | $4,492 +8.7% | $82,960 +16.6% |
| 2016 | $4,134 +10.2% | $71,160 |
| 2015 | $3,753 | $71,160 |
| 2014 | $3,753 +113.8% | $71,160 +5% |
| 2013 | $1,756 -48.9% | $67,795 |
| 2011 | $3,435 -5.6% | $67,795 -9% |
| 2010 | $3,638 +6.4% | $74,480 |
| 2008 | $3,419 +18.7% | $74,480 |
| 2007 | $2,880 -11.4% | -- |
| 2006 | $3,252 +10.3% | -- |
| 2005 | $2,947 +8.2% | -- |
| 2004 | $2,724 +20.1% | -- |
| 2003 | $2,267 +0.4% | -- |
| 2002 | $2,258 +14.6% | -- |
| 2001 | $1,971 -0.5% | -- |
| 2000 | $1,981 | -- |
Find assessor info on the county website
Monthly payment
Est. payment
Payment breakdown
Explore the cost of this home by adjusting the details. Changes won't be saved.Climate risks
Neighborhood: Kendale
Similar homes
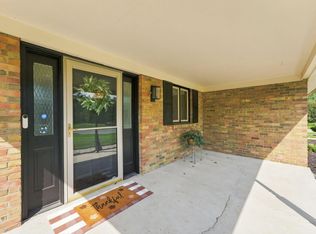
- $394,9004 bd3 ba1.7k sqft6376 Peach Tree Rd, Columbus, OH 43213For Sale
 MLS ID #226043409, Oscar Martinez Mejia, Di Lusso Real Estate. Columbus and Central Ohio Regional MLS
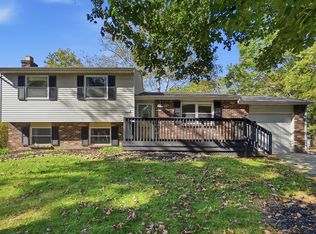
- $349,9003 bd3 ba1.6k sqft5173 Raspberrybush Ct, Gahanna, OH 43230For Sale
 MLS ID #226040258, Todd A Strayer, RE/MAX Revealty. Columbus and Central Ohio Regional MLS
- $350,0004 bd2 ba1.7k sqft2000 Queensbridge Dr, Columbus, OH 43235For Sale
 MLS ID #226039493, Sean W Harrington, Howard Hanna Real Estate Svcs. Columbus and Central Ohio Regional MLS
- $369,5004 bd3 ba2.2k sqft1826 Old Shay Ct, Columbus, OH 43229For Sale
 MLS ID #226041363, Mary A Sguerra, Howard Hanna Real Estate Svcs. Columbus and Central Ohio Regional MLS
- $379,9004 bd3 ba2k sqft1275 Le Anne Marie Cir, Columbus, OH 43235For SaleMLS ID #226023118, Krystin A Macaluso, Coldwell Banker Realty. Columbus and Central Ohio Regional MLS
- $349,9005 bd3 ba2.1k sqft1350 Spindler Rd, Columbus, OH 43228For SaleMLS ID #226041965, Ross V DiGiorgio, The Westwood Real Estate Co.. Columbus and Central Ohio Regional MLS
- $349,9004 bd2 ba1.5k sqft6471 Tassel Ct, Westerville, OH 43081For SaleMLS ID #226041853, Monica L Cook, Coldwell Banker Realty. Columbus and Central Ohio Regional MLS
- $382,0003 bd3 ba1.4k sqft6597 Strathcona Ave, Dublin, OH 43017For SaleMLS ID #226032810, Clinton Clay Cole, Red 1 Realty. Columbus and Central Ohio Regional MLS
- $319,9003 bd1 ba1k sqft166 E Jeffrey Pl, Columbus, OH 43214For SaleMLS ID #226040239, Olivia Jones, RE/MAX Partners. Columbus and Central Ohio Regional MLS
- $389,0003 bd3 ba1.7k sqft5701 Shannon Heights Blvd, Dublin, OH 43016For SaleMLS ID #226037921, Amanda Kranyik, Red 1 Realty. Columbus and Central Ohio Regional MLS
- $299,5004 bd2 ba1.7k sqft1485 Norma Rd, Columbus, OH 43229For SaleMLS ID #226004594, Alan S Jones, RE/MAX Achievers. Columbus and Central Ohio Regional MLS
- $359,9004 bd3 ba1.8k sqft346 Worman Dr, Columbus, OH 43230For SaleMLS ID #226042489, Maia Rhianne Suchland, Keller Williams Capital Ptnrs. Columbus and Central Ohio Regional MLS
- $300,0003 bd2 ba1k sqft365 Morse Rd, Columbus, OH 43214For SaleMLS ID #226041432, Mary J Hatem, Wingate Lewis. Columbus and Central Ohio Regional MLS
- $295,0004 bd2 ba1.5k sqft4845 Bourke Rd, Columbus, OH 43229For SaleMLS ID #226028197, Andrew J Murnane, Howard Hanna Real Estate Svcs. Columbus and Central Ohio Regional MLS
- $409,9003 bd3 ba1.8k sqft6336 Middleboro Ct, Dublin, OH 43017For SaleMLS ID #226040345, Christopher H Gregory, Rolls Realty. Columbus and Central Ohio Regional MLS
- $350,0003 bd3 ba1.4k sqft5608 Reebok Dr, Hilliard, OH 43026For SaleMLS ID #226040284, Troy A Marsh, Keller Williams Consultants. Columbus and Central Ohio Regional MLS
- $309,9002 bd3 ba1.5k sqft5241 Wood Run Blvd #85, Columbus, OH 43220For SaleMLS ID #226039243, Patrick S Lombardi, RE/MAX Premier Choice. Columbus and Central Ohio Regional MLS
- $299,9003 bd2 ba1k sqft598 E Beechwold Blvd, Columbus, OH 43214For SaleMLS ID #226034865, Kristin M Bell, ValEquity Real Estate. Columbus and Central Ohio Regional MLS
- $325,0003 bd2 ba1.5k sqft5975 Bangasi Rd, Westerville, OH 43081For SaleMLS ID #226042247, Heidi L Fisher, Coldwell Banker Realty. Columbus and Central Ohio Regional MLS
- $349,0003 bd3 ba2.2k sqft898 Plum Rdg, Columbus, OH 43213For SaleMLS ID #226033978, Ann Goetz-Sullivan, Keller Williams Greater Cols. Columbus and Central Ohio Regional MLS
