Skip main navigation
Sold for $140,500
  • $140,500

    1056 Peach St, Bunnell, FL 32110

    3beds
    2,348sqft
    Manufactured Home, Single Family Residence
    Built in 1985
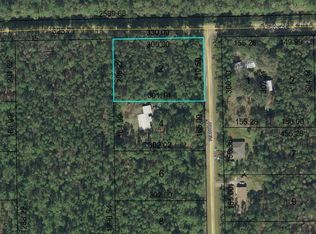
    1.14 Acres Lot
    $-- Zestimate®
    $60/sqft
    $2,076 Estimated rent

    Home value

    Not available

    Estimated sales range

    Not available

    $2,076/mo

    Zestimate® history
    Loading
    Loading...

    Owner options

    List your home for rent

    $2,076/mo

    Rent Zestimate®

    Find your next renter with Zillow Rental Manager. Plus, with online applications, you can quickly screen prospective tenants – for free.

    Learn more

    $2,076/mo

    Rent Zestimate®

    Refinance and save

    $1,018/mo

    Est. payment

    Refinancing to a lower rate could help reduce your monthly payments and save thousands over the life of the loan.

    See today's rates

    $1,018/mo

    Est. payment

    Explore your selling options

    Work with a Zillow partner agent

    Leverage their expertise and Zillow's premium Showcase listings to get your home seen by more buyers.

    Get started

    List with your own agent

    Get your home in front of millions of buyers by listing it on Zillow.

    Learn how to do it

    Sell it yourself

    Take full control of how buyers see your home on Zillow by listing For Sale by Owner (FSBO).

    List your home

    What's special

    Beautiful cleared lot
    Bring your vision to this spacious property on a beautiful cleared lot in Bunnell! This home offers plenty of room to renovate and customize to your taste, with flexible living areas that could allow for in-law or multi-generational arrangements. A detached 2-car garage provides extra storage or workshop potential, and the large lot offers ample outdoor space for recreation, gardening, or future improvements. With some updates, this property could become a fantastic homestead or investment opportunity. HUD Owned, Equal Housing Opportunity, CASE# 091-674485

    Zillow last checked:

    Listing updated:

    Listing Provided by:

    DAVID P. PETKOVSEK 386-627-3182,

    REALTY EXCHANGE, LLC 386-446-0017

    Bought with:

    Chase Sabine, 3513805

    REALTY EXCHANGE, LLC

    Source: Stellar MLS,MLS#: FC312944MLS LogoOriginating MLS: Flagler

    Facts & features

    Interior

    Bedrooms & bathrooms
    • Bedrooms: 3
    • Bathrooms: 3
    • Full bathrooms: 3
    Primary bedroom
    • Features: Walk-In Closet(s)
    • Level: First
    • Area: 294 Square Feet
    • Dimensions: 14x21
    Bedroom 2
    • Features: Built-in Closet
    • Level: First
    • Area: 196 Square Feet
    • Dimensions: 14x14
    Bedroom 3
    • Features: Built-in Closet
    • Level: First
    • Area: 280 Square Feet
    • Dimensions: 20x14
    Primary bathroom
    • Features: Tub with Separate Shower Stall
    • Level: First
    Bathroom 3
    • Level: First
    Balcony porch lanai
    • Level: First
    • Area: 128 Square Feet
    • Dimensions: 16x8
    Dinette
    • Level: First
    • Area: 144 Square Feet
    • Dimensions: 12x12
    Dining room
    • Level: First
    • Area: 120 Square Feet
    • Dimensions: 12x10
    Family room
    • Level: First
    • Area: 216 Square Feet
    • Dimensions: 18x12
    Kitchen
    • Features: Kitchen Island
    • Level: First
    • Area: 280 Square Feet
    • Dimensions: 20x14
    Laundry
    • Level: First
    • Area: 120 Square Feet
    • Dimensions: 10x12
    Living room
    • Level: First
    • Area: 294 Square Feet
    • Dimensions: 21x14
    Utility room
    • Level: First
    Heating
    • Central, Electric
    Cooling
    • Central Air
    Appliances
    • Included: None
    • Laundry: Inside
    Features
    • Ceiling Fan(s), Open Floorplan, Thermostat, Vaulted Ceiling(s), Walk-In Closet(s)
    • Flooring: Carpet, Laminate
    • Doors: Sliding Doors
    • Has fireplace: No
    Interior area
    • Total structure area: 3,176
    • Total interior livable area: 2,348 sqft

    Property

    Parking
    • Total spaces: 2
    • Parking features: Driveway, Off Street
    • Garage spaces: 2
    • Has uncovered spaces: Yes
    • Details: Garage Dimensions: 24x24
    Features
    • Levels: One
    • Stories: 1
    • Patio & porch: Front Porch, Porch, Rear Porch, Screened
    • Fencing: Fenced
    Lot
    • Size: 1.14 Acres
    • Features: Cleared, Level
    Details
    • Parcel number: 1312281800007200040
    • Zoning: MH-1
    • Special conditions: Government Owned

    Construction

    Type & style
    • Home type: MobileManufactured
    • Architectural style: Ranch
    • Property subtype: Manufactured Home, Single Family Residence
    Materials
    • Vinyl Siding
    • Foundation: Crawlspace, Pillar/Post/Pier
    • Roof: Metal
    Condition
    • New construction: No
    • Year built: 1985

    Utilities & green energy

    • Sewer: Septic Tank
    • Water: Well
    • Utilities for property: Cable Available

    Community & neighborhood

    Location
    • Region: Bunnell
    • Subdivision: DAYTONA NORTH

    HOA & financial

    HOA
    • Has HOA: No
    Other fees
    • Pet fee: $0 monthly
    Other financial information
    • Total actual rent: 0

    Other

    Other facts
    • Body type: Double Wide
    • Listing terms: Cash,FHA
    • Ownership: Fee Simple
    • Road surface type: Other

    Price history

    DateEventPrice
    6/5/2026Sold$140,500-3.1%$60/sqft
    Source: Stellar MLS #FC312944 Report a problem
    3/30/2026Pending sale$145,000$62/sqft
    Source: Stellar MLS #FC312944 Report a problem
    3/25/2026Listed for sale$145,000-9.4%$62/sqft
    Source: Stellar MLS #FC312944 Report a problem
    3/24/2026Listing removed$160,000$68/sqft
    Source: Stellar MLS #FC314922 Report a problem
    3/20/2026Listed for sale$160,000$68/sqft
    Source: Stellar MLS #FC314922 Report a problem
    1/3/2026Pending sale$160,000$68/sqft
    Source: Stellar MLS #FC314922 Report a problem
    12/29/2025Listed for sale$160,000$68/sqft
    Source: Stellar MLS #FC314922 Report a problem
    12/24/2025Listing removed$160,000$68/sqft
    Source: Stellar MLS #FC312944 Report a problem
    11/25/2025Price change$160,000-13.5%$68/sqft
    Source: Stellar MLS #FC312944 Report a problem
    9/23/2025Listed for sale$185,000+8.2%$79/sqft
    Source: Stellar MLS #FC312944 Report a problem
    9/11/2024Listing removed$171,000$73/sqft
    Source: BHHS broker feed #O6208295 Report a problem
    8/27/2024Price change$171,000+41%$73/sqft
    Source: BHHS broker feed #O6208295 Report a problem
    5/24/2024Listed for sale$121,260+60.4%$52/sqft
    Source: BHHS broker feed #O6208295 Report a problem
    5/23/2024Sold$75,600-54.7%$32/sqft
    Source: Public Record Report a problem
    7/26/2019Sold$167,000+1.9%$71/sqft
    Source: Public Record Report a problem
    3/21/2019Listed for sale$163,900+173.2%$70/sqft
    Source: PALM WEST HOME REALTY INC. #246618 Report a problem
    12/21/2016Sold$60,000-14.2%$26/sqft
    Source: Agent Provided Report a problem
    10/11/2016Listed for sale$69,900$30/sqft
    Source: PALM WEST HOME REALTY INC. #224767 Report a problem

    Public tax history

    YearProperty taxesTax assessment
    2024$3,214 +0.1%$197,682 +10%
    2023$3,210 +7.9%$179,711 +10%
    2022$2,976 +16.1%$163,374 +10%
    2021$2,564 +9.7%$148,521 +10%
    2020$2,338 +113.5%$135,019 +202.1%
    2019$1,095 +0.7%$44,694 +10%
    2018$1,087 +18.4%$40,631 +10%
    2017$919 $36,937 +13.4%
    2016$919 +10.2%$32,569 +3.8%
    2015$834 +1.7%$31,375 -0.9%
    2014$819 $31,646 -4.7%
    2013-- $33,223 -6.6%
    2012-- $35,587 -10.9%
    2011-- $39,952 -11.7%
    2010-- $45,238 -19%
    2009-- $55,880 -18.8%
    2008-- $68,788 -2.2%
    2007-- $70,353 +32%
    2006-- $53,307 +68.1%
    2005-- $31,714 +476.6%
    2004-- $5,500 -82.6%
    2003-- $31,651 +7.3%
    2002-- $29,508

    Find assessor info on the county website

    Neighborhood: 32110

    Nearby schools

    GreatSchools rating
    Schools provided by the listing agent
    • Elementary: Bunnell Elementary
    • Middle: Buddy Taylor Middle
    • High: Flagler-Palm Coast High

    Source: Stellar MLS. This data may not be complete. We recommend contacting the local school district to confirm school assignments for this home.