Skip main navigation
Off market
  • Tax assessed value
    $256,700

    1056 Prospect Dr, Imperial, MO 63052

    4beds
    4,300sqft
    SingleFamily
    Built in 1992
    2.8 Acres Lot
    $-- Zestimate®
    $60/sqft
    $3,408 Estimated rent

    Home value

    Not available

    Estimated sales range

    Not available

    $3,408/mo

    Zestimate® history
    Loading
    Loading...

    Owner options

    List your home for rent

    $3,408/mo

    Rent Zestimate®

    Find your next renter with Zillow Rental Manager. Plus, with online applications, you can quickly screen prospective tenants – for free.

    Learn more

    $3,408/mo

    Rent Zestimate®

    Refinance and save

    $1,699/mo

    Est. payment

    Refinancing to a lower rate could help reduce your monthly payments and save thousands over the life of the loan.

    See today's rates

    $1,699/mo

    Est. payment

    Explore your selling options

    Work with a Zillow partner agent

    Leverage their expertise and Zillow's premium Showcase listings to get your home seen by more buyers.

    Get started

    List with your own agent

    Get your home in front of millions of buyers by listing it on Zillow.

    Learn how to do it

    Sell it yourself

    Take full control of how buyers see your home on Zillow by listing For Sale by Owner (FSBO).

    List your home

    What's special

    Half bathQuartz countertopsLarge storage closetLinen closetHuge primary bedroomStainless steel appliancesLarge paved driveway

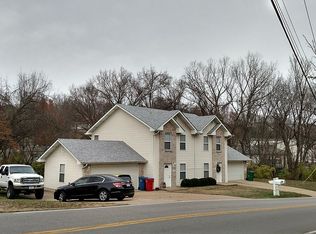
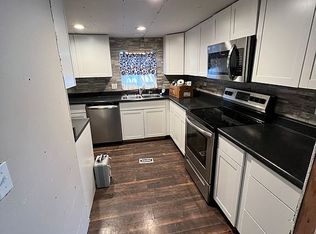
    Two story home on 2.8 with 4 bedrooms and 4 bathrooms. The main level boasts a very large kitchen with quartz countertops, fireplace, stainless steel appliances and a large pantry, dinning room, living room, family room, large storage closet and half bath. The second story has 4 large bedrooms with walk in closets, laundry, and full bath. The huge Primary bedroom has his and hers walk in closets and en suite with dual vanities, linen closet, shower and jetted tub. You will love the acacia solid wood floors throughout the main and second story. The bathrooms and laundry have tile flooring. The basement has a second family room, theater room which includes 10 recliners, billiard area, custom bar, 1/2 bath and storage room. The bar and billiard area have solid pine floors, family and theater rooms are carpeted. This magnificent home sits on 2.8 private acres with a large paved driveway.

    This property is not currently displayed as for sale or rent on Zillow. This may be different from what's on other websites or public sources.

    Facts & features

    Interior

    Bedrooms & bathrooms
    • Bedrooms: 4
    • Bathrooms: 4
    • Full bathrooms: 2
    • 1/2 bathrooms: 2
    • Main level bathrooms: 1
    Heating
    • Heat pump, Other, Electric
    Cooling
    • Central
    Appliances
    • Included: Dishwasher, Garbage disposal, Microwave, Range / Oven, Refrigerator
    • Laundry: 2nd Floor Laundry
    Features
    • Great Room, GAME ROOM, Den/Office, Family Room, Library/Den, Media Room
    • Flooring: Tile, Carpet, Hardwood
    • Doors: 6 Panel Door(s), Some Storm Doors
    • Windows: Insulated Windows
    • Basement: Finished
    • Has fireplace: Yes
    • Fireplace features: Wood Burning, Living Room, Kitchen, Den/Library
    Interior area
    • Structure area source: County Records
    • Total interior livable area: 4,300 sqft

    Property

    Parking
    • Total spaces: 2
    • Parking features: Garage - Attached, Off-street
    • Details: Additional Parking, Oversize, Circle Drive, Workshop/Storage Area
    Features
    • Exterior features: Vinyl, Brick
    • Has view: Yes
    • View description: Territorial, City
    Lot
    • Size: 2.8 Acres
    • Features: Wooded, Level Lot, Backs to Trees/Woods
    Details
    • Parcel number: 09401904003040
    • Special conditions: Sale

    Construction

    Type & style
    • Home type: SingleFamily
    • Architectural style: Two Story, Other
    Materials
    • Frame
    • Roof: Shake / Shingle
    Condition
    • Year built: 1992

    Utilities & green energy

    • Sewer: Septic, Aerator
    • Water: Public

    Community & HOA

    Community
    • Security: Smoke Detector(s)
    HOA
    • Has HOA: Yes
    • HOA fee: $20 monthly
    Location
    • Region: Imperial

    Financial & listing details

    • Price per square foot: $60/sqft
    • Tax assessed value: $256,700
    • Annual tax amount: $3,646

    Price history

    DateEventPrice
    8/29/2026Listing removed--
    Source: Owner Report a problem
    8/25/2026Listed for sale$725,000+52.6%$169/sqft
    Source: Owner Report a problem
    7/1/2020Listing removed$475,000$110/sqft
    Source: Coldwell Banker Realty - Gunda #19067560 Report a problem
    9/5/2019Listed for sale$475,000$110/sqft
    Source: Coldwell Banker Gundaker #19067560 Report a problem

    Public tax history

    YearProperty taxesTax assessment
    2025$3,646 +6.6%$48,800 +9.2%
    2024$3,421 +0.6%$44,700
    2023$3,399 +0.1%$44,700
    2022$3,395 -0.1%$44,700
    2021$3,399 +10.3%$44,700 +12.3%
    2020$3,081 -0.2%$39,800
    2019$3,088 $39,800
    2018$3,088 +5%$39,800
    2017$2,942 $39,800 +8.7%
    2016$2,942 +16.7%$36,600
    2015$2,521 $36,600
    2013$2,521 $36,600 +9.3%
    2005-- $33,500 +8.4%
    2004-- $30,900
    2003-- $30,900 +1.3%
    2002-- $30,500
    2001-- $30,500
    Find assessor info on the county website

    Neighborhood: 63052

    Nearby schools

    GreatSchools rating
    Schools provided by the listing agent
    • Elementary: Windsor Elem/Windsor Inter
    • Middle: Windsor Middle
    • High: Windsor High
    • District: Windsor C-1

    Source: The MLS. This data may not be complete. We recommend contacting the local school district to confirm school assignments for this home.

    Get pre-qualified for a loan
    At Zillow Home Loans, we can pre-qualify you in as little as 5 minutes with no impact to your credit score.

    An equal housing lender. NMLS #10287.