SPECIAL FINANCING W/ SPECIAL INTEREST RATE AS LOW AS 4.99% AND UP TO 6,000 IN SELLER PAID CLOSING COST W/PREFERRED LENDER FOR QUALIFIED BUYERS THAT CLOSE BY 7/31/25. This beautiful, brand-new 3-bedroom, 2.5-bathroom home is the perfect choice for anyone looking for a stylish and affordable place to call their own. With 1,663 sq. ft. of modern living space, this 2-story home offers everything you need and more, starting with the sleek Green Exterior color package.
The open concept layout on the main floor is designed for easy living, where the living room flows smoothly into a spacious kitchen, making it ideal for both relaxing and entertaining. The oversized kitchen island, granite countertops, and stainless steel appliances create the perfect space to cook, gather, and enjoy meals with loved ones. Plus, with the HomeIsConnected smart home system, controlling lights, temperature, and security has never been easier!
You'll love the laminate vinyl plank flooring throughout the main floor, while soft carpeted stairs and bedrooms create a cozy atmosphere. The spacious laundry space is conveniently located upstairs, offering you both style and practicality.
Enjoy the outdoors with a fully sodded yard and a zone irrigation system, keeping your lawn looking fresh with minimal effort.
Located less than 10 minutes from Ft. Eisenhower's McKenna Gate, less than a mile from the newly renovated Henry Brigham Community Center, and just 5 minutes from the Bobby Jones Expressway (I-520), you'll be close to everything you need—from shopping and dining to parks and schools.
This is your opportunity to own a brand-new home in a fantastic location. Don't wait—schedule your tour today and take the first step toward making this house your new home!
Home is currently under construction. Photos are of same plan in a neighboring community.
Financing offered by DHI Mortgage Company, Ltd. (DHIM). Branch NMl5 #1679072. 4234 Wheeler Rd., Martinez, GA 30907. Company NMl5 #14622. DHIM is an affiliate of D.R. Horton. For more information about DHIM and its licensing please visit http://www.dhimortgage.com/affiliate. All terms and conditions subject to credit approval, market conditions and availability. D.R. Horton has locked-in, through DHIM, a fixed interest rate for a pool of funds. Rates only available until pool of funds is depleted or rate expires. Interest rate offered applies only to the D.R. Horton family of brand properties purchased as borrower's principal residence. Rate is not applicable for all credit profiles and may require borrower to pay points to obtain the advertised rate. Restrictions apply. Buyer is not required to finance through DHIM to purchase a home; however, buyer must use DHIM to receive the advertised rate. Additional dosing costs will apply. Please contact your Mortgage Loan Originator for complete eligibility requirements. May not be able to be combined with other available D.R. Horton offers or discounts. Contact a D.R. Horton sales representative for more information and for a list of available homes. Property restrictions apply. Photos are representational only. Equal Housing Opportunity. APR= Annual Percentage Rate. HOA= Homeowners Association. FHA= Federal Housing Administration. VA= U.S. Department of Veterans Affairs. USDA= U.S. Department of Agriculture. SBC= Standby Commitment. REV: 05/22/24 I Expires on the close by date listed above.
Sold for $265,130
$265,130
1056 Richland Creek Drive, Augusta, GA
3beds
1,663sqft
Single Family Residence
Built in 2025
6,969 Square Feet Lot
$265,400 Zestimate®
$159/sqft
$1,932 Estimated rent
Home value
$265,400
$228,000 - $308,000
$1,932/mo
Zestimate® history
Owner options
List your home for rent
$1,932/mo
Rent Zestimate®
Find your next renter with Zillow Rental Manager. Plus, with online applications, you can quickly screen prospective tenants – for free.
$1,932/mo
Rent Zestimate®
Refinance and save
$2,003/mo
Est. payment
Refinancing to a lower rate could help reduce your monthly payments and save thousands over the life of the loan.
$2,003/mo
Est. payment
Explore your selling options
Work with a Zillow partner agent
Leverage their expertise and Zillow's premium Showcase listings to get your home seen by more buyers.
Get startedList with your own agent
Get your home in front of millions of buyers by listing it on Zillow.
Learn how to do itSell it yourself
Take full control of how buyers see your home on Zillow by listing For Sale by Owner (FSBO).
List your homeWhat's special
Zillow last checked:
Listing updated:
Listed by:
Patrick Duncan 706-294-6514,
D.R. Horton Realty of Georgia, Inc.,
Brittany Leigh Thomas 706-731-4133,
D.R. Horton Realty of Georgia, Inc.
Source: Hive MLS,MLS#: 98199343 Originating MLS: REALTORS® of Greater Augusta
Originating MLS: REALTORS® of Greater AugustaFacts & features
Interior
Bedrooms & bathrooms
- Bedrooms: 3
- Bathrooms: 3
- Full bathrooms: 2
- 1/2 bathrooms: 1
Rooms
- Room types: Master Bedroom, Bedroom 2, Bedroom 3, Dining Room, Family Room, Laundry, Breakfast Room
Primary bedroom
- Level: Upper
- Dimensions: 14 x 13
Bedroom 2
- Level: Upper
- Dimensions: 10 x 13
Bedroom 3
- Level: Upper
- Dimensions: 11 x 11
Breakfast room
- Level: Main
- Dimensions: 8 x 9
Dining room
- Level: Main
- Dimensions: 10 x 13
Family room
- Level: Main
- Dimensions: 15 x 18
Kitchen
- Level: Main
- Dimensions: 10 x 12
Laundry
- Level: Upper
- Dimensions: 5 x 6
Heating
- Electric
Appliances
- Included: Built-In Microwave, Range, Disposal, Dishwasher
- Laundry: Dryer Hookup, Washer Hookup
Features
- Walk-in Closet(s), Kitchen Island, Blinds/Shades, Eat-in Kitchen, Walk-In Closet(s), See Remarks
- Flooring: LVT/LVP, Carpet, Laminate, Vinyl
- Doors: Thermal Doors
- Windows: Thermal Windows
- Basement: None
- Attic: Pull Down Stairs
Interior area
- Total structure area: 1,663
- Total interior livable area: 1,663 sqft
Property
Parking
- Total spaces: 1
- Parking features: Attached, Garage Door Opener, Garage, Parking Pad
- Has attached garage: Yes
Features
- Levels: Two
- Patio & porch: Covered
- Exterior features: Thermal Doors
Lot
- Size: 6,969 Square Feet
- Dimensions: 65 x 110
- Features: Landscaped, Sprinklers in Front, Sprinklers in Rear
Details
- Special conditions: Standard
Construction
Type & style
- Home type: SingleFamily
- Property subtype: Single Family Residence
Materials
- Vinyl Siding
- Foundation: Slab
- Roof: Composition
Condition
- New construction: Yes
- Year built: 2025
Details
- Warranty included: Yes
Utilities & green energy
- Sewer: Public Sewer
- Water: Public
- Utilities for property: Cable Available
Community & HOA
Community
- Security: Smoke Detector(s)
- Subdivision: Bellemeade Landing
HOA
- Has HOA: Yes
- Amenities included: Sidewalks, Street Lights
- HOA fee: $350 annually
Location
- Region: Augusta
Financial & listing details
- Price per square foot: $159/sqft
- Date on market: 5/19/2025
- Listing agreement: Exclusive Right To Sell
- Listing terms: Cash,Conventional,FHA,VA Loan
Price history
| Date | Event | Price |
|---|---|---|
| 8/25/2025 | Sold | $265,130$159/sqft |
Source:  Hive MLS #98199343 Report a problem Hive MLS #98199343 Report a problem | ||
Public tax history
Tax history is unavailable.
Neighborhood: Wheeless Road
Nearby homes
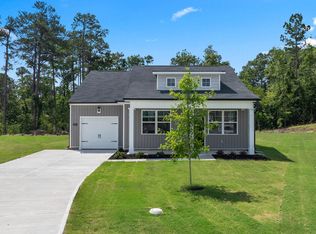
- $245,4303 bd2 ba1.2k sqft1048 Richland Creek Dr, Augusta, GA 30919Sold

- $271,7963 bd3 ba1.6k sqft1044 Richland Creek Dr, Augusta, GA 30919Sold
- $3,735,250-- bd-- ba-- sqft2345 Golden Camp Rd, Augusta, GA 30906Sold
- $270,6543 bd3 ba1.6k sqft1045 Richland Creek Dr, Augusta, GA 30919Sold

- $263,0003 bd3 ba1.6k sqft1053 Richland Creek Dr, Augusta, GA 30919Sold
- $234,8003 bd2 ba1.1k sqft1041 Richland Creek Dr, Augusta, GA 30919Sold
- $244,0003 bd2 ba1.2k sqft1057 Richland Creek Dr, Augusta, GA 30919Sold
- $246,5003 bd2 ba1.2k sqft1052 Richland Creek Dr, Augusta, GA 30919Sold
Nearby schools
GreatSchools rating
- NATerrace Manor Elementary SchoolGrades: PK-5Distance: 0.5 mi
- 3/10Glenn Hills Middle SchoolGrades: 6-8Distance: 1.2 mi
- 1/10Josey High SchoolGrades: 9-12Distance: 3.3 mi
Schools provided by the listing agent
- Elementary: Wheeless Road
- Middle: Glenn Hills
- High: Glenn Hills
Source: Hive MLS. This data may not be complete. We recommend contacting the local school district to confirm school assignments for this home.


Get pre-qualified for a loan
At Zillow Home Loans, we can pre-qualify you in as little as 5 minutes with no impact to your credit score.An equal housing lender. NMLS #10287.
- Georgia
- Richmond County
- Augusta
- 30919
- Wheeless Road
- 1056 Richland Creek Drive
Nearby cities
Nearby neighborhoods
Nearby zip codes
Other Augusta Topics
