Skip main navigation
Sold for $283,500
  • $283,500

    1056 River Rd, Lawrenceburg, KY 40342

    4beds
    3,047sqft
    Single Family Residence
    Built in ----
    1.09 Acres Lot
    $284,000 Zestimate®
    $93/sqft
    $2,851 Estimated rent

    Home value

    $284,000

    Estimated sales range

    Not available

    $2,851/mo

    Zestimate® history
    Loading
    Loading...

    Owner options

    List your home for rent

    $2,851/mo

    Rent Zestimate®

    Find your next renter with Zillow Rental Manager. Plus, with online applications, you can quickly screen prospective tenants – for free.

    Learn more

    $2,851/mo

    Rent Zestimate®

    Refinance and save

    $1,734/mo

    Est. payment

    Refinancing to a lower rate could help reduce your monthly payments and save thousands over the life of the loan.

    See today's rates

    $1,734/mo

    Est. payment

    Explore your selling options

    Work with a Zillow partner agent

    Leverage their expertise and Zillow's premium Showcase listings to get your home seen by more buyers.

    Get started

    List with your own agent

    Get your home in front of millions of buyers by listing it on Zillow.

    Learn how to do it

    Sell it yourself

    Take full control of how buyers see your home on Zillow by listing For Sale by Owner (FSBO).

    List your home

    What's special

    Upstairs side deckFresh paint throughoutNew carpetFantastic viewsBrand new backsplashNew appliancesIsland bar top
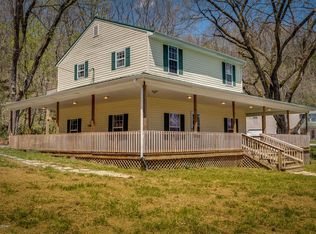
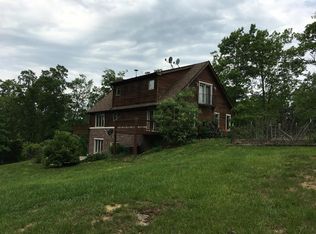
    Located close to the Bourbon trail, this four bedroom home is in a secluded area and is situated on a little over an acre of land with some fantastic views! Watch the sun set over the Taylorsville Wildlife Management area from the front porch and find wooded views from the back deck. Beautiful hardwood floors flow through the room when you enter the front door, joining the living and dining space that's open to the kitchen. The kitchen was just completely remodeled including brand new backsplash, countertops, new appliances, lighting and island bar top. Around the corner from the kitchen, there is additional storage in a utility closet, brand new LVP floors in the foyer that leads to the large 2 car garage and another set of stairs to access the second floor. Heading upstairs to the rear of the home where a large primary suite is complete with fireplace and upstairs side deck. Down the hall from the primary is a full bath and an additional bedroom. On the front side of the home are the other two bedrooms, a bathroom and even more storage! There is fresh paint throughout, new carpet and brand new wall mount heaters. Buyer to verify all aspects of the sale including boundaries, school, and zoning.

    Zillow last checked:

    Listing updated:

    Listed by:

    Matt Metts 859-327-8603,

    LexHomes Real Estate

    Bought with:

    Null Non-Member

    Non-Member Office

    Source: Imagine MLS,MLS#: 26005618MLS Logo

    Facts & features

    Interior

    Bedrooms & bathrooms
    • Bedrooms: 4
    • Bathrooms: 3
    • Full bathrooms: 2
    • 1/2 bathrooms: 1
    Primary bedroom
    • Level: Second
    Bedroom 1
    • Level: Second
    Bedroom 2
    • Level: Second
    Bedroom 3
    • Level: Second
    Bathroom 1
    • Level: First
    Bathroom 2
    • Level: Second
    Bathroom 3
    • Level: Second
    Den
    • Level: Second
    Dining room
    • Level: First
    Foyer
    • Level: First
    Great room
    • Level: Second
    Kitchen
    • Level: First
    Living room
    • Level: First
    Heating
    • Forced Air, Propane, Space Heater, Propane Tank Leased
    Cooling
    • Central Air, Ceiling Fan(s), Electric
    Appliances
    • Included: Dishwasher, Microwave, Refrigerator, Oven, Range, Vented Exhaust Fan
    • Laundry: Electric Dryer Hookup, Washer Hookup, Upper Level
    Features
    • Ceiling Fan(s)
    • Flooring: Carpet, Hardwood
    • Doors: Storm Door(s)
    • Windows: Screens
    • Basement: Crawl Space
    • Number of fireplaces: 2
    • Fireplace features: Gas Log, Great Room, Living Room
    Interior area
    • Total structure area: 3,047
    • Total interior livable area: 3,047 sqft
    • Finished area above ground: 3,047
    • Finished area below ground: 0

    Property

    Parking
    • Total spaces: 2
    • Parking features: Attached Garage, Driveway, Garage Faces Side
    • Garage spaces: 2
    • Has uncovered spaces: Yes
    Features
    • Levels: Two
    • Fencing: None
    • Has view: Yes
    • View description: Rural, Trees/Woods, Farm
    Lot
    • Size: 1.09 Acres
    • Features: Secluded, Few Trees
    Details
    • Parcel number: 113601

    Construction

    Type & style
    • Home type: SingleFamily
    • Architectural style: Craftsman
    • Property subtype: Single Family Residence
    Materials
    • Vinyl Siding
    • Foundation: Block
    • Roof: Metal
    Condition
    • New construction: No

    Utilities & green energy

    • Sewer: Septic Tank
    • Water: Public
    • Utilities for property: Electricity Connected, Natural Gas Connected, Water Connected, Propane

    Community & HOA

    Community
    • Security: Security System Leased
    • Subdivision: Rural
    HOA
    • Has HOA: No
    Location
    • Region: Lawrenceburg

    Financial & listing details

    • Price per square foot: $93/sqft
    • Tax assessed value: $220,000
    • Annual tax amount: $2,263
    • Date on market: 3/21/2026

    Price history

    DateEventPrice
    6/15/2026Sold$283,500-3.9%$93/sqft
    Source: Imagine MLS #26005618 Report a problem
    5/22/2026Pending sale$295,000$97/sqft
    Source: Imagine MLS #26005618 Report a problem
    4/5/2026Contingent$295,000$97/sqft
    Source: Imagine MLS #26005618 Report a problem
    3/21/2026Listed for sale$295,000+68.6%$97/sqft
    Source: Imagine MLS #26005618 Report a problem
    10/20/2025Sold$175,000-41.7%$57/sqft
    Source: Public Record Report a problem
    8/25/2025Price change$300,000-6.3%$98/sqft
    Source: Imagine MLS #25009116 Report a problem
    8/6/2025Price change$320,000-1.5%$105/sqft
    Source: Imagine MLS #25009116 Report a problem
    7/16/2025Listed for sale$325,000$107/sqft
    Source: Imagine MLS #25009116 Report a problem
    6/27/2025Contingent$325,000$107/sqft
    Source: Imagine MLS #25009116 Report a problem
    6/3/2025Price change$325,000-1.5%$107/sqft
    Source: Imagine MLS #25009116 Report a problem
    5/28/2025Price change$330,000-1.5%$108/sqft
    Source: Imagine MLS #25009116 Report a problem
    5/8/2025Listed for sale$335,000+11.7%$110/sqft
    Source: Imagine MLS #25009116 Report a problem
    11/20/2023Listing removed--
    Source: Imagine MLS #23019537 Report a problem
    11/6/2023Price change$300,000-3.8%$98/sqft
    Source: Imagine MLS #23019537 Report a problem
    10/20/2023Listed for sale$312,000+115.9%$102/sqft
    Source: Imagine MLS #23019537 Report a problem
    10/3/2017Sold$144,500-2%$47/sqft
    Source: Imagine MLS #1701447 Report a problem
    8/2/2017Pending sale$147,500$48/sqft
    Source: Exit Realty Crutcher #1701447 Report a problem
    7/27/2017Price change$147,500-6.3%$48/sqft
    Source: Exit Realty Crutcher #1701447 Report a problem
    6/28/2017Price change$157,500-3.1%$52/sqft
    Source: Exit Realty Crutcher #1701447 Report a problem
    5/30/2017Listed for sale$162,500$53/sqft
    Source: Exit Realty Crutcher #1701447 Report a problem
    5/6/2017Pending sale$162,500$53/sqft
    Source: Exit Realty Crutcher #1701447 Report a problem
    4/19/2017Price change$162,500-5.2%$53/sqft
    Source: Exit Realty Crutcher #1701447 Report a problem
    3/16/2017Price change$171,500-1.9%$56/sqft
    Source: Exit Realty Crutcher #1701447 Report a problem
    2/14/2017Price change$174,900-2.8%$57/sqft
    Source: Exit Realty Crutcher #1701447 Report a problem
    1/23/2017Listed for sale$179,900$59/sqft
    Source: Exit Realty Crutcher #1701447 Report a problem

    Public tax history

    YearProperty taxesTax assessment
    2024$2,263 +38.2%$220,000 +40.1%
    2023$1,637 -2.1%$157,000
    2022$1,672 -2.3%$157,000
    2021$1,711 +6.1%$157,000 +8.7%
    2020$1,612 -1.5%$144,500
    2019$1,637 $144,500
    2018$1,637 +0.9%$144,500 -6.8%
    2017$1,622 -4%$155,000 +12.3%
    2016$1,689 +15.5%$138,000
    2015$1,463 +2.8%$138,000
    2014$1,423 +1.5%$138,000
    2013$1,402 $138,000
    2010-- $138,000
    Find assessor info on the county website

    Neighborhood: 40342

    Nearby schools

    GreatSchools rating
    Schools provided by the listing agent
    • Elementary: Robert B Turner
    • Middle: Anderson Co
    • High: Anderson Co

    Source: Imagine MLS. This data may not be complete. We recommend contacting the local school district to confirm school assignments for this home.

    Get pre-qualified for a loan
    At Zillow Home Loans, we can pre-qualify you in as little as 5 minutes with no impact to your credit score.

    An equal housing lender. NMLS #10287.

    Sell for more on Zillow
    Get a Zillow Showcase℠ listing at no additional cost and you could sell for .
    $284,000
    2% more
    +$5,680
    With Zillow Showcase(estimated)
    $289,680