Welcome to this one owner beautifully crafted custom single-level home, where thoughtful design, modern technology, & everyday comfort come together seamlessly. From the moment you enter, you’ll be drawn in by high ceilings and a stunning vaulted living room filled with natural light from expansive windows, creating a warm, open, and inviting atmosphere. The flexible floor plan offers 3 spacious bdrms, 2 bathrooms, and a dedicated office that can easily function as a 4th bdrm, perfect for guests, hobbies, or working from home. At the heart of the home, the gourmet kitchen shines with expansive granite countertops, stainless steel appliances, a generous pantry, and an island with built-in bookshelves, thoughtfully designed for everyday meals and gatherings. Unwind in the primary suite’s spa-like bath, complete with a step-in shower and soaking tub. Minimal steps throughout provide easy, accessible living without compromising style. Ideal for remote professionals, creatives, and gaming enthusiasts, the home features multi-gig fiber internet with 10 Gig Ethernet wired throughout for ultra-fast, reliable connectivity. Step outside to your private retreat with a Luxury Class 8-person hot tub/spa and a beautifully designed 300 sq ft gazebo featuring WiFi-controlled outlets, fans, & ambient lighting, perfect for relaxing or entertaining. Enjoy peaceful mountain views, offering a beautiful and serene backdrop to everyday living.Smart home features include a Eufy video doorbell, Eufy WiFi door lock, Nest thermostat, and Chamberlain WiFi garage opener. Enjoy motion-activated lighting in key areas, exterior lighting at dusk, & illuminated outlet faceplates for added convenience. A 10.72 kWh solar system reduces power costs by approx. $100+/month, with generator & battery hookups for backup. A 737 sq ft attached garage/shop, space for a boat or small RV/Camp trailer inside, completes this exceptional property, blending comfort, efficiency, & lifestyle.
Sold
$529,000
1056 Ruby Clair Dr, Creswell, OR 97426
3beds
1,941sqft
Residential, Single Family Residence
Built in 2014
8,276 Square Feet Lot
$525,900 Zestimate®
$273/sqft
$2,976 Estimated rent
Home value
$525,900
$479,000 - $578,000
$2,976/mo
Zestimate® history
Owner options
List your home for rent
$2,976/mo
Rent Zestimate®
Find your next renter with Zillow Rental Manager. Plus, with online applications, you can quickly screen prospective tenants – for free.
$2,976/mo
Rent Zestimate®
Refinance and save
$3,375/mo
Est. payment
Refinancing to a lower rate could help reduce your monthly payments and save thousands over the life of the loan.
$3,375/mo
Est. payment
Explore your selling options
Work with a Zillow partner agent
Leverage their expertise and Zillow's premium Showcase listings to get your home seen by more buyers.
Get startedList with your own agent
Get your home in front of millions of buyers by listing it on Zillow.
Learn how to do itSell it yourself
Take full control of how buyers see your home on Zillow by listing For Sale by Owner (FSBO).
List your homeWhat's special
Peaceful mountain viewsExterior lighting at duskHigh ceilingsStainless steel appliancesGenerous pantryIsland with built-in bookshelves
Zillow last checked:
Listing updated:
Listed by:
Miltina Scaife 541-953-7355,
Pro Realty
Bought with:
Corin Thompson, 201236038
Keller Williams Realty Eugene and Springfield
Source: RMLS (OR),MLS#: 200083227
Facts & features
Interior
Bedrooms & bathrooms
- Bedrooms: 3
- Bathrooms: 2
- Full bathrooms: 2
- Main level bathrooms: 2
Rooms
- Room types: Office, Laundry, Entry, Bedroom 2, Bedroom 3, Dining Room, Family Room, Kitchen, Living Room, Primary Bedroom
Primary bedroom
- Features: Bathroom, Double Sinks, Granite, High Ceilings, Laminate Flooring, Soaking Tub, Walkin Closet, Walkin Shower
- Level: Main
- Area: 288
- Dimensions: 16 x 18
Bedroom 2
- Features: Closet Organizer, Closet, High Ceilings, Laminate Flooring
- Level: Main
- Area: 144
- Dimensions: 12 x 12
Bedroom 3
- Features: High Ceilings, Laminate Flooring, Walkin Closet
- Level: Main
- Area: 132
- Dimensions: 12 x 11
Dining room
- Features: Deck, Sliding Doors, High Ceilings, Vinyl Floor
- Level: Main
- Area: 168
- Dimensions: 14 x 12
Kitchen
- Features: Bookcases, Builtin Features, Dishwasher, Disposal, Island, Pantry, Free Standing Range, Free Standing Refrigerator, Granite, High Ceilings, Solid Surface Countertop, Vinyl Floor
- Level: Main
- Area: 168
- Width: 12
Living room
- Features: Laminate Flooring, Vaulted Ceiling
- Level: Main
- Area: 378
- Dimensions: 21 x 18
Office
- Features: High Ceilings, High Speed Internet, Laminate Flooring
- Level: Main
- Area: 99
- Dimensions: 11 x 9
Heating
- Forced Air, Heat Pump, Passive Solar
Cooling
- Central Air, Heat Pump
Appliances
- Included: Convection Oven, Dishwasher, Disposal, ENERGY STAR Qualified Appliances, Free-Standing Range, Free-Standing Refrigerator, Microwave, Plumbed For Ice Maker, Range Hood, Stainless Steel Appliance(s), Water Purifier, Electric Water Heater
- Laundry: Laundry Room
Features
- Granite, High Ceilings, High Speed Internet, Soaking Tub, Vaulted Ceiling(s), Built-in Features, Sink, Closet, Closet Organizer, Walk-In Closet(s), Bookcases, Kitchen Island, Pantry, Bathroom, Double Vanity, Walkin Shower
- Flooring: Laminate, Vinyl
- Doors: Sliding Doors
- Windows: Vinyl Frames
- Basement: Crawl Space
Interior area
- Total structure area: 1,941
- Total interior livable area: 1,941 sqft
Property
Parking
- Total spaces: 3
- Parking features: Driveway, RV Boat Storage, Garage Door Opener, Attached, Extra Deep Garage, Oversized
- Attached garage spaces: 3
- Has uncovered spaces: Yes
Accessibility
- Accessibility features: Accessible Entrance, Garage On Main, Main Floor Bedroom Bath, Minimal Steps, One Level, Utility Room On Main, Walkin Shower, Accessibility
Features
- Levels: One
- Stories: 1
- Patio & porch: Deck, Patio, Porch
- Exterior features: Dog Run, Yard, Exterior Entry
- Has spa: Yes
- Spa features: Free Standing Hot Tub
- Fencing: Fenced
- Has view: Yes
- View description: Mountain(s), Territorial, Trees/Woods
Lot
- Size: 8,276 Square Feet
- Features: Gentle Sloping, Level, SqFt 7000 to 9999
Details
- Additional structures: Gazebo, RVBoatStorage, ToolShed
- Parcel number: 1789732
Construction
Type & style
- Home type: SingleFamily
- Architectural style: Contemporary
- Property subtype: Residential, Single Family Residence
Materials
- Cement Siding, Shingle Siding, Wood Siding
- Foundation: Concrete Perimeter
- Roof: Composition
Condition
- Approximately
- New construction: No
- Year built: 2014
Utilities & green energy
- Sewer: Other, Public Sewer
- Water: Public
- Utilities for property: Cable Connected
Green energy
- Energy generation: Solar Supplemental
Community & HOA
Community
- Security: Security Lights, Sidewalk
HOA
- Has HOA: No
Location
- Region: Creswell
Financial & listing details
- Price per square foot: $273/sqft
- Tax assessed value: $508,800
- Annual tax amount: $4,098
- Date on market: 5/1/2026
- Cumulative days on market: 60 days
- Listing terms: Cash,Conventional,FHA,VA Loan
- Road surface type: Paved
Price history
| Date | Event | Price |
|---|---|---|
| 7/31/2026 | Sold | $529,000$273/sqft |
Source:  RMLS (OR) #200083227 Report a problem RMLS (OR) #200083227 Report a problem | ||
| 6/30/2026 | Pending sale | $529,000$273/sqft |
Source: RMLS (OR) #200083227 Report a problem | ||
| 6/19/2026 | Price change | $529,000-1.9%$273/sqft |
Source: RMLS (OR) #200083227 Report a problem | ||
| 5/2/2026 | Listed for sale | $539,000$278/sqft |
Source: RMLS (OR) #200083227 Report a problem | ||
Public tax history
| Year | Property taxes | Tax assessment |
|---|---|---|
| 2025 | $4,601 +33.7% | $280,333 +3% |
| 2024 | $3,442 -10.7% | $272,168 +3% |
| 2023 | $3,854 +4% | $264,241 +3% |
| 2022 | $3,707 +3.5% | $256,545 +3% |
| 2021 | $3,581 +1.4% | $249,073 +3% |
| 2020 | $3,531 +2.3% | $241,819 +3% |
| 2019 | $3,453 +1.4% | $234,776 +3% |
| 2018 | $3,405 | $227,938 +3% |
| 2017 | $3,405 +3.1% | $221,299 +3% |
| 2016 | $3,302 -2.4% | $214,853 +0.6% |
| 2015 | $3,382 +1.3% | $213,615 +316.8% |
| 2014 | $3,339 +328.2% | $51,254 +3% |
| 2013 | $780 +8.4% | $49,761 +3% |
| 2012 | $719 | $48,312 +3% |
| 2011 | -- | $46,905 +3% |
| 2010 | -- | $45,539 +3% |
| 2009 | -- | $44,213 +3% |
| 2008 | -- | $42,925 +5396.2% |
| 2007 | -- | $781 |
Find assessor info on the county website
Neighborhood: 97426
Nearby homes
- $439,9003 bd2 ba1.6k sqft1024 Ruby Clair Dr, Creswell, OR 97426Off Market
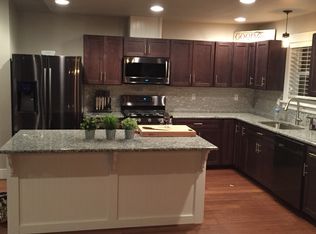
- $585,9326,969 sqft1040 Ruby Clair Dr, Creswell, OR 97426Off Market
- $450,1004 bd2 ba1.7k sqft1053 Ruby Clair Dr, Creswell, OR 97426Off Market
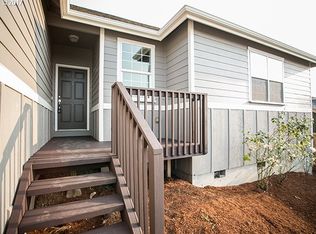
- $475,6003 bd2 ba1.6k sqft1024 Ruby Clair Dr, Creswell, OR 97426Off Market
- $381,7003 bd2 ba1.3k sqft1069 Ruby Claire Dr, Creswell, OR 97426Off Market
- $399,0003 bd2 ba1.2k sqft1037 Ruby Clair Dr, Creswell, OR 97426Sold
- $483,5003 bd2 ba1.5k sqft729 Kayla Marie St, Creswell, OR 97426Off Market
- $44,773-- bd-- ba-- sqft1085 Ruby Clair Dr, Creswell, OR 97426Off Market
Nearby schools
GreatSchools rating
- 7/10Creslane Elementary SchoolGrades: K-5Distance: 0.7 mi
- 8/10Creswell Middle SchoolGrades: 6-8Distance: 0.5 mi
- 7/10Creswell High SchoolGrades: 9-12Distance: 0.9 mi
Schools provided by the listing agent
- Elementary: Creslane
- Middle: Creswell
- High: Creswell
Source: RMLS (OR). This data may not be complete. We recommend contacting the local school district to confirm school assignments for this home.
Sell for more on Zillow
Get a Zillow Showcase℠ listing at no additional cost and you could sell for .
$525,900
2% more
+$10,518
With Zillow Showcase(estimated)
$536,418
Sell for more on Zillow
Get a Zillow Showcase℠ listing at no additional cost and you could sell for .
$525,900
2% more
+$10,518
With Zillow Showcase(estimated)
$536,418
- Oregon
- Lane County
- Creswell
- 97426
- 1056 Ruby Clair Dr
