Skip main navigation
Sold for $422,000
  • $422,000

    1056 S Macon Way, Aurora, CO 80012

    3beds
    1,378sqft
    Single Family Residence
    Built in 1971
    10,542 Square Feet Lot
    $406,700 Zestimate®
    $306/sqft
    $2,936 Estimated rent

    Home value

    $406,700

    $378,000 - $435,000

    $2,936/mo

    Zestimate® history
    Loading
    Loading...

    Owner options

    List your home for rent

    $2,936/mo

    Rent Zestimate®

    Find your next renter with Zillow Rental Manager. Plus, with online applications, you can quickly screen prospective tenants – for free.

    Learn more

    $2,936/mo

    Rent Zestimate®

    Refinance and save

    $2,455/mo

    Est. payment

    Refinancing to a lower rate could help reduce your monthly payments and save thousands over the life of the loan.

    See today's rates

    $2,455/mo

    Est. payment

    Explore your selling options

    Work with a Zillow partner agent

    Leverage their expertise and Zillow's premium Showcase listings to get your home seen by more buyers.

    Get started

    List with your own agent

    Get your home in front of millions of buyers by listing it on Zillow.

    Learn how to do it

    Sell it yourself

    Take full control of how buyers see your home on Zillow by listing For Sale by Owner (FSBO).

    List your home

    What's special

    Kitchen with stainless appliancesLight and brightWood burning fireplaceOpen floor planHardwood floors
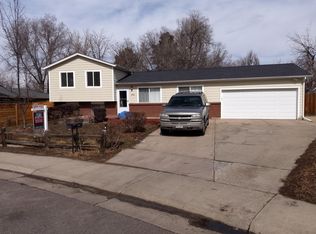
    Welcome home! This nearly 1400 square single family home is located on large 10,500 square foot lot in the highly sought after Cherry Creek school district. Situated on a quiet block in a good neighborhood, this light and bright 3 bedroom, 1.5 bath ranch style offers great potential with hardwood floors throughout, open floor plan, kitchen with stainless appliances, wood burning fireplace, 2 skylights, large covered back patio with Hot Tub, 2 Tuff sheds in the back yard, brand new furnace and a/c, new roof in 2022, new concrete back patio. Centrally located close to great shopping and easy access to I-225. This is the perfect home for the owner occupant or investor. The home has endless opportunities - perfect as-is, rental investment or customize as an easy fix up.

    Zillow last checked:

    Listing updated:

    Listed by:

    P. J. Farrell 303-758-7611 PJ.FARRELL@COLORADOHOMES.COM,

    Coldwell Banker Global Luxury Denver

    Bought with:

    Jan Watson, 001320270

    Brokers Guild Homes

    Source: REcolorado as distributed by MLS GRID,MLS#: 7455993MLS Logo

    Facts & features

    Interior

    Bedrooms & bathrooms
    • Bedrooms: 3
    • Bathrooms: 2
    • Full bathrooms: 1
    • 3/4 bathrooms: 1
    • Main level bathrooms: 2
    • Main level bedrooms: 3
    Primary bedroom
    • Description: En Suite With Ceiling Fan & 3/4 Bath
    • Level: Main
    Bedroom
    • Level: Main
    Bedroom
    • Level: Main
    Bathroom
    • Level: Main
    Bathroom
    • Description: With Double Vanity & Shower
    • Level: Main
    Dining room
    • Description: With Ceiling Fan & Sliding Doors To Outdoor Patio & Backyear
    • Level: Main
    Kitchen
    • Description: With Skylights, Center Breakfast/Prep Island & Stianless Appliances
    • Level: Main
    Laundry
    • Level: Main
    Living room
    • Description: With Ceiling Fan & Corner Fireplace
    • Level: Main
    Heating
    • Forced Air
    Cooling
    • Central Air
    Appliances
    • Included: Cooktop, Dishwasher, Disposal, Dryer, Oven, Range, Refrigerator, Washer
    Features
    • Ceiling Fan(s), Eat-in Kitchen, Granite Counters, Kitchen Island, No Stairs, Open Floorplan, Primary Suite
    • Flooring: Tile, Wood
    • Windows: Window Coverings
    • Has basement: No
    • Number of fireplaces: 1
    • Fireplace features: Living Room, Wood Burning
    Interior area
    • Total structure area: 1,378
    • Total interior livable area: 1,378 sqft
    • Finished area above ground: 1,378

    Property

    Parking
    • Total spaces: 1
    • Details: Off Street Spaces: 1
    Features
    • Levels: One
    • Stories: 1
    • Patio & porch: Covered, Deck, Front Porch
    • Exterior features: Private Yard
    • Has spa: Yes
    • Spa features: Spa/Hot Tub
    • Fencing: Partial
    Lot
    • Size: 10,542 Square Feet
    • Features: Level, Near Public Transit
    Details
    • Parcel number: 031175411
    • Special conditions: Standard

    Construction

    Type & style
    • Home type: SingleFamily
    • Property subtype: Single Family Residence
    Materials
    • Wood Siding
    • Roof: Composition
    Condition
    • Year built: 1971
    Details
    • Builder model: Fremont
    • Builder name: Pulte Homes

    Utilities & green energy

    • Sewer: Public Sewer
    • Water: Public

    Community & HOA

    Community
    • Security: Carbon Monoxide Detector(s), Smoke Detector(s)
    • Subdivision: Aurora Knolls South
    HOA
    • Has HOA: No
    Location
    • Region: Aurora

    Financial & listing details

    • Price per square foot: $306/sqft
    • Tax assessed value: $385,900
    • Annual tax amount: $2,095
    • Date on market: 3/31/2025
    • Listing terms: Cash,Conventional,FHA,VA Loan
    • Exclusions: Seller's Personal Property & Staging Items
    • Ownership: Individual
    • Road surface type: Paved

    Price history

    DateEventPrice
    5/27/2025Sold$422,000+0.5%$306/sqft
    Source: REcolorado as distributed by MLS GRID #7455993 Report a problem
    4/16/2025Pending sale$419,900$305/sqft
    Source: REcolorado as distributed by MLS GRID #7455993 Report a problem
    4/8/2025Price change$419,900-1.2%$305/sqft
    Source: REcolorado as distributed by MLS GRID #7455993 Report a problem
    3/31/2025Listed for sale$424,900+6.2%$308/sqft
    Source: REcolorado as distributed by MLS GRID #7455993 Report a problem
    7/29/2022Sold$400,000+2.6%$290/sqft
    Source: Public Record Report a problem
    6/27/2022Pending sale$389,900$283/sqft
    Source: RE/MAX International #3806906 Report a problem
    6/23/2022Listed for sale$389,900+422%$283/sqft
    Source: RE/MAX International #3806906 Report a problem
    9/3/1993Sold$74,700$54/sqft
    Source: Public Record Report a problem

    Public tax history

    YearProperty taxesTax assessment
    2025$2,095 +13.4%$24,119 -9.7%
    2024$1,848 +21.1%$26,706 -13%
    2023$1,525 -0.6%$30,686 +45.7%
    2022$1,535 $21,059 -2.8%
    2021-- $21,665 +15%
    2020$1,353 +20.5%$18,834
    2019$1,122 --
    2018$1,122 +1.5%$15,221
    2017$1,106 $15,221 +17.4%
    2016-- $12,967
    2015-- $12,967 +64.2%
    2014$956 +45.5%$7,896 -6.7%
    2013$657 $8,460
    2012-- $8,460
    2011$648 +2.7%$8,460 +1.3%
    2010$631 -36.4%$8,350
    2009$992 $8,350 -35.7%
    2008-- $12,983
    2007-- $12,983 -3%
    2006-- $13,381
    2005-- $13,381 +2.7%
    2002$960 +16%$13,030 +22.2%
    2001$828 $10,660
    Find assessor info on the county website

    Neighborhood: Rangeview

    Nearby schools

    GreatSchools rating
    Schools provided by the listing agent
    • Elementary: Highline Community
    • Middle: Prairie
    • High: Overland
    • District: Cherry Creek 5

    Source: REcolorado as distributed by MLS GRID. This data may not be complete. We recommend contacting the local school district to confirm school assignments for this home.

    Get a cash offer in 3 minutes
    Find out how much your home could sell for in as little as 3 minutes with a no-obligation cash offer.
    Estimated market value
    $406,700
    Get a cash offer in 3 minutes
    Find out how much your home could sell for in as little as 3 minutes with a no-obligation cash offer.
    Estimated market value
    $406,700