Skip main navigation
Sold for $1,380,000
  • Listed by: CENTURY 21 LOIS LAUER REALTY • Jake Bevens • Contact: 5305204353
    Bought with: United Realty Group
    $1,380,000

    1056 San Jacinto St, Redlands, CA 92373

    6beds
    4,357sqft
    Single Family Residence
    Built in 1888
    0.82 Acres Lot
    $-- Zestimate®
    $317/sqft
    $5,520 Estimated rent

    Home value

    Not available

    Estimated sales range

    Not available

    $5,520/mo

    Zestimate® history
    Loading
    Loading...

    Owner options

    List your home for rent

    $5,520/mo

    Rent Zestimate®

    Find your next renter with Zillow Rental Manager. Plus, with online applications, you can quickly screen prospective tenants – for free.

    Learn more

    $5,520/mo

    Rent Zestimate®

    Refinance and save

    $9,468/mo

    Est. payment

    Refinancing to a lower rate could help reduce your monthly payments and save thousands over the life of the loan.

    See today's rates

    $9,468/mo

    Est. payment

    Explore your selling options

    Work with a Zillow partner agent

    Leverage their expertise and Zillow's premium Showcase listings to get your home seen by more buyers.

    Get started

    List with your own agent

    Get your home in front of millions of buyers by listing it on Zillow.

    Learn how to do it

    Sell it yourself

    Take full control of how buyers see your home on Zillow by listing For Sale by Owner (FSBO).

    List your home

    What's special

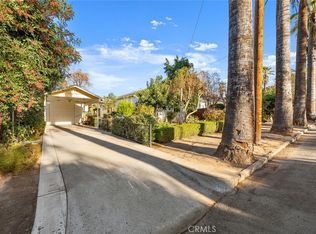
    A rare opportunity to own one of Redlands’ Heritage Award-winning historic homes. Known as the Haver House “Shiloh,” this circa 1888 Victorian was recognized by the Redlands Area Historical Society in 1981 and truly feels like the epitome of Redlands living. Shiloh is often associated with peace, and from the moment you arrive, that feeling is hard to miss. Set on two APNs totaling approximately 0.82 acres, the property feels like a private South Redlands retreat with timeless architecture, mature surroundings, a pool and spa, inviting outdoor spaces, a second-story balcony for morning coffee, and orange trees lining the large circular driveway. All of this is just moments from Prospect Park and the charm, dining, shopping, and events of downtown Redlands. The home has the kind of character that simply cannot be recreated. Classic Victorian lines, many gables, original leaded glass windows, restored door and window hardware, and a restored clawfoot tub all speak to the craftsmanship of its era. Inside, the home feels warm, spacious, and comfortable, with six total bedrooms, including four bedroom suites and one suite on the first floor. The remodeled kitchen was designed to complement the character of the home while still offering everyday function. A large office/parlor nods to the home’s historic roots, while a large multipurpose room, previously used as a gym, adds flexibility for the way people live today. What makes this property especially unique is the way it has been updated with respect for its history. The improvements were not made to erase the home’s character, but to support it. Major updates include a 400-amp electrical panel, upgraded electrical and plumbing systems, dual-zone HVAC serving both levels, updated drywall and interior paint, two tankless water heaters, Cat6 ethernet and cable throughout, and updated flooring including 3/4-inch hardwood, carpet, and laminate. The property also offers room to dream. There is ample parking for RVs, toys, and guests, an EV car charger, an attic area that may offer future potential, and a detached carriage house currently down to the studs with a bathroom, 70-amp subpanel, and plumbing. Whether imagined as a future ADU, guest quarters, studio, or flexible-use space, it adds another layer of possibility. With historic charm, modern systems, resort-style outdoor living, two APNs, and close proximity to Prospect Park and downtown Redlands, this is a truly special property ready for its next chapter.

    Zillow last checked:

    Listing updated:

    Listed by:

    Jake Bevens DRE #02077949 5305204353,

    CENTURY 21 LOIS LAUER REALTY

    Bought with:

    Ruben Godinez, DRE #01214278

    United Realty Group

    Source: CRMLS,MLS#: IG26147443MLS LogoOriginating MLS: California Regional MLS

    Facts & features

    Interior

    Bedrooms & bathrooms
    • Bedrooms: 6
    • Bathrooms: 6
    • Full bathrooms: 1
    • 3/4 bathrooms: 3
    • 1/2 bathrooms: 2
    • Main level bathrooms: 2
    • Main level bedrooms: 1
    Rooms
    • Room types: Bonus Room, Bedroom, Den, Family Room, Kitchen, Laundry, Living Room, Primary Bedroom, Office, Pantry, Dining Room
    Primary bedroom
    • Features: Primary Suite
    Bedroom
    • Features: Bedroom on Main Level
    Bathroom
    • Features: Bathtub, Remodeled, Tub Shower, Walk-In Shower
    Kitchen
    • Features: Remodeled, Self-closing Cabinet Doors, Self-closing Drawers, Updated Kitchen, Utility Sink, Walk-In Pantry
    Pantry
    • Features: Walk-In Pantry
    Heating
    • Central, Zoned
    Cooling
    • Central Air, Zoned
    Appliances
    • Included: Double Oven, Dishwasher, Gas Oven, Gas Range, Microwave, Range Hood, Tankless Water Heater, Water To Refrigerator
    • Laundry: Inside, Laundry Room
    Features
    • Beamed Ceilings, Breakfast Bar, Ceiling Fan(s), Separate/Formal Dining Room, Paneling/Wainscoting, Wired for Data, Bedroom on Main Level, Primary Suite, Walk-In Pantry
    • Flooring: Carpet, Laminate, Tile, Wood
    • Doors: Sliding Doors
    • Windows: Screens, Stained Glass
    • Basement: Utility
    • Has fireplace: Yes
    • Fireplace features: Decorative, Den, Living Room, Masonry, Primary Bedroom
    • Common walls with other units/homes: No Common Walls
    Interior area
    • Total interior livable area: 4,357 sqft

    Property

    Parking
    • Total spaces: 6
    • Parking features: Asphalt, Driveway, Electric Vehicle Charging Station(s), Oversized, Pull-through, RV Access/Parking
    • Uncovered spaces: 6
    Accessibility
    • Accessibility features: None
    Features
    • Levels: Two
    • Stories: 2
    • Entry location: 1
    • Patio & porch: Covered, Deck
    • Has private pool: Yes
    • Pool features: Diving Board, In Ground, Private
    • Has spa: Yes
    • Spa features: Above Ground
    • Fencing: Chain Link,Wood
    • Has view: Yes
    • View description: City Lights, Mountain(s), Neighborhood, Trees/Woods
    Lot
    • Size: 0.82 Acres
    • Features: 0-1 Unit/Acre, Drip Irrigation/Bubblers, Horse Property, Sprinklers Timer, Sprinkler System, Walkstreet, Yard
    Details
    • Additional structures: Outbuilding
    • Additional parcels included: 0175042140000
    • Parcel number: 0175042480000
    • Zoning: RS
    • Special conditions: Standard,Trust
    • Horses can be raised: Yes

    Construction

    Type & style
    • Home type: SingleFamily
    • Architectural style: Victorian
    • Property subtype: Single Family Residence
    Materials
    • Asphalt, Cedar, Drywall, Plaster, Shake Siding, Wood Siding
    • Foundation: Raised
    • Roof: Composition,Rolled/Hot Mop
    Condition
    • Updated/Remodeled
    • New construction: No
    • Year built: 1888

    Utilities & green energy

    • Electric: 220 Volts For Spa, Standard
    • Sewer: Septic Tank
    • Water: Public
    • Utilities for property: Cable Connected, Electricity Connected, Natural Gas Connected, Phone Available, Water Connected

    Community & HOA

    Community
    • Features: Biking, Park, Suburban
    Location
    • Region: Redlands

    Financial & listing details

    • Price per square foot: $317/sqft
    • Tax assessed value: $111,677
    • Date on market: 7/17/2026
    • Cumulative days on market: 31 days
    • Listing terms: Cash,Cash to New Loan,Conventional,1031 Exchange
    • Road surface type: Paved

    Price history

    DateEventPrice
    9/17/2026Sold$1,380,000-1.4%$317/sqft
    Source: CRMLS #IG26147443 Report a problem
    9/9/2026Pending sale$1,399,900$321/sqft
    Source: CRMLS #IG26147443 Report a problem
    8/17/2026Contingent$1,399,900$321/sqft
    Source: CRMLS #IG26147443 Report a problem
    7/18/2026Listed for sale$1,399,900+412.8%$321/sqft
    Source: CRMLS #IG26147443 Report a problem
    4/30/1999Sold$273,000$63/sqft
    Source: Public Record Report a problem

    Public tax history

    YearProperty taxesTax assessment
    2026-- $111,677 +2%
    2025$1,310 +7%$109,487 +2%
    2024$1,224 +0.2%$107,340 +2%
    2023$1,221 -5.1%$105,235 +2%
    2022$1,287 -1.7%$103,172 +2%
    2021$1,310 $101,149
    2020-- --
    Find assessor info on the county website

    Neighborhood: 92373

    Nearby schools

    GreatSchools rating
    Get pre-qualified for a loan
    At Zillow Home Loans, we can pre-qualify you in as little as 5 minutes with no impact to your credit score.

    An equal housing lender. NMLS #10287.