Skip main navigation
Sold for $5,075,000
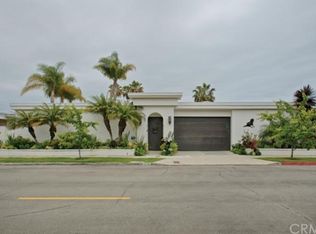
Street View
  • Listed by: Pacific Sotheby's Int'l Realty • Kimberly Bibb • Contact: 714-396-0185
    Bought with: JohnHart Real Estate
    $5,075,000

    1056 Santiago Dr, Newport Beach, CA 92660

    4beds
    3,930sqft
    Single Family Residence
    Built in 1965
    0.3 Acres Lot
    $5,685,000 Zestimate®
    $1,291/sqft
    $15,293 Estimated rent

    Home value

    $5,685,000

    $5.12M - $6.37M

    $15,293/mo

    Zestimate® history
    Loading
    Loading...

    Owner options

    List your home for rent

    $15,293/mo

    Rent Zestimate®

    Find your next renter with Zillow Rental Manager. Plus, with online applications, you can quickly screen prospective tenants – for free.

    Learn more

    $15,293/mo

    Rent Zestimate®

    Refinance and save

    $33,072/mo

    Est. payment

    Refinancing to a lower rate could help reduce your monthly payments and save thousands over the life of the loan.

    See today's rates

    $33,072/mo

    Est. payment

    Explore your selling options

    Work with a Zillow partner agent

    Leverage their expertise and Zillow's premium Showcase listings to get your home seen by more buyers.

    Get started

    List with your own agent

    Get your home in front of millions of buyers by listing it on Zillow.

    Learn how to do it

    Sell it yourself

    Take full control of how buyers see your home on Zillow by listing For Sale by Owner (FSBO).

    List your home

    What's special

    Welcome to 1056 Santiago Drive, an exquisite, single-level property nestled in the prestigious Dover Shores community of Newport Beach. This home, being offered for the first time, boasts an exceptional location with no houses across the street, carefully chosen by the owner for its premium setting and stunning, unobstructed panoramic views of Newport’s Back Bay, the Pacific Ocean, and the city lights of Fashion Island. Directly below the property you can find a grass park, ensuring no development will hinder the view! Upon entrance, a gated courtyard greets you, designed to provide privacy and adorned with lush landscaping. Ideal for both everyday living and sophisticated entertaining, the residence includes four bedrooms, four bathrooms, a formal dining room, den, spacious kitchen, an inviting living room, and a unique bar with a hidden panel entry. The main living areas flow seamlessly onto a large front patio—perfect for al fresco dining and capturing breathtaking views. The expansive primary suite features an en-suite bathroom complete with a sunken tub, dual sinks, vanity, and walk-in shower, creating a lovely retreat. Just down the hall, you can find two guest bedrooms - one with a recently updated en-suite bathroom. The fourth bedroom is located on the other wing of the house, with its own access door to the courtyard, and could also function as an office with closets. A two-car garage and additional driveway parking complete this one-of-a-kind residence in an unparalleled coastal setting, while a private beach nearby, available to Dover Shores residents, proves just how special this neighborhood is.

    Zillow last checked:

    Listing updated:

    Listed by:

    Kimberly Bibb DRE #01210754 714-396-0185,

    Pacific Sotheby's Int'l Realty

    Bought with:

    Tina Keuroghlian, DRE #01880857

    JohnHart Real Estate

    Source: CRMLS,MLS#: NP24233105MLS LogoOriginating MLS: California Regional MLS

    Facts & features

    Interior

    Bedrooms & bathrooms
    • Bedrooms: 4
    • Bathrooms: 4
    • Full bathrooms: 1
    • 3/4 bathrooms: 3
    • Main level bathrooms: 4
    • Main level bedrooms: 4
    Rooms
    • Room types: Den, Family Room, Living Room, Dining Room
    Bathroom
    • Features: Bathtub, Closet, Dual Sinks, Linen Closet, Separate Shower, Vanity, Walk-In Shower
    Kitchen
    • Features: Kitchen Island, Walk-In Pantry
    Heating
    • Central
    Cooling
    • None
    Appliances
    • Included: 6 Burner Stove, Built-In Range, Dishwasher, Electric Range, Freezer, Disposal, Microwave, Refrigerator, Range Hood
    • Laundry: Laundry Room
    Features
    • Wet Bar, Breakfast Bar, Separate/Formal Dining Room, Eat-in Kitchen, Pantry, Sunken Living Room, Bar
    • Flooring: Carpet
    • Has fireplace: Yes
    • Fireplace features: Den, Living Room
    • Common walls with other units/homes: No Common Walls
    Interior area
    • Total interior livable area: 3,930 sqft

    Property

    Parking
    • Total spaces: 4
    • Parking features: Door-Single, Driveway, Garage
    • Garage spaces: 2
    • Uncovered spaces: 2
    Accessibility
    • Accessibility features: Safe Emergency Egress from Home
    Features
    • Levels: One
    • Stories: 1
    • Entry location: 1
    • Patio & porch: Concrete, Open, Patio
    • Pool features: None
    • Spa features: None
    • Fencing: None
    • Has view: Yes
    • View description: Bay, Back Bay, City Lights, Park/Greenbelt, Ocean
    • Has water view: Yes
    • Water view: Bay,Back Bay,Ocean
    Lot
    • Size: 0.3 Acres
    • Features: Landscaped, Near Park
    Details
    • Parcel number: 11770210
    • Special conditions: Standard

    Construction

    Type & style
    • Home type: SingleFamily
    • Property subtype: Single Family Residence
    Condition
    • New construction: No
    • Year built: 1965

    Utilities & green energy

    • Sewer: Public Sewer
    • Water: Public

    Community & HOA

    Community
    • Features: Biking, Curbs, Dog Park, Gutter(s), Sidewalks, Water Sports, Park
    • Subdivision: Dover Shores ""100"" Series (Dsa1)
    HOA
    • Has HOA: Yes
    • Amenities included: Picnic Area
    • HOA fee: $1,287 annually
    • HOA name: Dover Shores
    • HOA phone: 949-430-5809
    Location
    • Region: Newport Beach

    Financial & listing details

    • Price per square foot: $1,291/sqft
    • Tax assessed value: $5,195,567
    • Date on market: 11/13/2024
    • Cumulative days on market: 28 days
    • Listing terms: Cash,Cash to Existing Loan,Cash to New Loan,Conventional,1031 Exchange
    • Road surface type: Paved

    Price history

    DateEventPrice
    1/10/2025Sold$5,075,000-4.2%$1,291/sqft
    Source: CRMLS #NP24233105 Report a problem
    1/6/2025Pending sale$5,300,000$1,349/sqft
    Source: CRMLS #NP24233105 Report a problem
    12/16/2024Contingent$5,300,000$1,349/sqft
    Source: CRMLS #NP24233105 Report a problem
    11/13/2024Listed for sale$5,300,000$1,349/sqft
    Source: CRMLS #NP24233105 Report a problem

    Public tax history

    YearProperty taxesTax assessment
    2026-- $5,195,567 +1245.3%
    2025$5,079 +17.6%$386,212 +2%
    2024$4,318 +1.1%$378,640 +2%
    2023$4,272 +1.8%$371,216 +2%
    2022$4,197 +1.9%$363,938 +2%
    2021$4,118 +1%$356,802 +1%
    2020$4,078 $353,144 +2%
    2019$4,078 +2%$346,220 +2%
    2018$4,000 +3.8%$339,432 +2%
    2017$3,855 $332,777 +2%
    2016$3,855 +2.2%$326,252 +1.5%
    2015$3,771 +3.4%$321,352 +2%
    2014$3,647 $315,058 +0.5%
    2013-- $313,635 +2%
    2012-- $307,486 +2%
    2011-- $301,457 +0.8%
    2010-- $299,204 -0.2%
    2009-- $299,916 +2%
    2008-- $294,036 +2%
    2007-- $288,271 +2%
    2006-- $282,619 +2%
    2005-- $277,078 +2%
    2004-- $271,646 +1.9%
    2003-- $266,668 +2%
    2002-- $261,440 +2%
    2001$2,623 +2.6%$256,314 +2%
    2000$2,556 $251,289
    Find assessor info on the county website

    Neighborhood: 92660

    Nearby schools

    GreatSchools rating
    Schools provided by the listing agent
    • Elementary: Mariners
    • Middle: Ensign
    • High: Newport Harbor

    Source: CRMLS. This data may not be complete. We recommend contacting the local school district to confirm school assignments for this home.

    Get a cash offer in 3 minutes
    Find out how much your home could sell for in as little as 3 minutes with a no-obligation cash offer.
    Estimated market value
    $5,685,000
    Get a cash offer in 3 minutes
    Find out how much your home could sell for in as little as 3 minutes with a no-obligation cash offer.
    Estimated market value
    $5,685,000