Adorable 3-bed, 2-bath Hough's Neck cottage, with loads of updates, just a quick stroll to Bayview and Parkhurst Beaches! Main level features an open living/dining area with hardwood floors and decorative fireplace, eat-in kitchen with new stainless appliances & direct access to a spacious back deck perfect for lounging and BBQs, plus a cozy 1st floor office, and full bath w/ Carrera marble tiles. Upstairs are 3 bedrooms, one w/ an ensuite bath. Lower level includes a laundry area and loads of potential. The private fenced backyard overlooks conservation land and your own adorable two-car garage perfect for an art studio, workshop or even parking! Roof, garage roof, heating system, hot water, appliances, most windows, driveway, fencing, and more replaced in the past few years. Walk to beaches, Hough's Neck and Nut Island conservation land, elementary school, and bus to redline. Enjoy Quincy's Chowdafest and Polar Plunge, launch your boat from the free public pier!!
Sold for $630,000
$630,000
1056 Sea St, Quincy, MA 02169
3beds
1,240sqft
Single Family Residence
Built in 1893
7,043 Square Feet Lot
$680,400 Zestimate®
$508/sqft
$4,016 Estimated rent
Home value
$680,400
$646,000 - $721,000
$4,016/mo
Zestimate® history
Owner options
List your home for rent
$4,016/mo
Rent Zestimate®
Find your next renter with Zillow Rental Manager. Plus, with online applications, you can quickly screen prospective tenants – for free.
$4,016/mo
Rent Zestimate®
Refinance and save
$4,091/mo
Est. payment
Refinancing to a lower rate could help reduce your monthly payments and save thousands over the life of the loan.
$4,091/mo
Est. payment
Explore your selling options
Work with a Zillow partner agent
Leverage their expertise and Zillow's premium Showcase listings to get your home seen by more buyers.
Get startedList with your own agent
Get your home in front of millions of buyers by listing it on Zillow.
Learn how to do itSell it yourself
Take full control of how buyers see your home on Zillow by listing For Sale by Owner (FSBO).
List your homeWhat's special
Zillow last checked:
Listing updated:
Listed by:
Nellie Aikenhead 781-228-9303,
Aikenhead Real Estate, Inc. 781-228-9303,
Mark Halliday 781-883-7042
Bought with:
Richard Lannon
Keller Williams Realty
Source: MLS PIN,MLS#: 73271169
Facts & features
Interior
Bedrooms & bathrooms
- Bedrooms: 3
- Bathrooms: 2
- Full bathrooms: 2
Primary bedroom
- Level: Second
- Area: 160
- Dimensions: 16 x 10
Bedroom 2
- Level: Second
- Area: 182
- Dimensions: 13 x 14
Bedroom 3
- Level: Second
- Area: 280
- Dimensions: 20 x 14
Primary bathroom
- Features: Yes
Bathroom 1
- Level: First
- Area: 50
- Dimensions: 5 x 10
Bathroom 2
- Level: Second
- Area: 70
- Dimensions: 7 x 10
Dining room
- Level: First
- Area: 156
- Dimensions: 12 x 13
Kitchen
- Level: First
- Area: 170
- Dimensions: 10 x 17
Living room
- Level: First
- Area: 168
- Dimensions: 12 x 14
Office
- Level: First
- Area: 90
- Dimensions: 9 x 10
Heating
- Baseboard, Natural Gas
Cooling
- Window Unit(s)
Appliances
- Included: Gas Water Heater, Tankless Water Heater, Range, Dishwasher, Microwave, Refrigerator, Washer, Dryer, Plumbed For Ice Maker
- Laundry: In Basement, Electric Dryer Hookup, Washer Hookup
Features
- Office
- Flooring: Tile, Hardwood
- Windows: Insulated Windows
- Basement: Full,Interior Entry,Bulkhead
- Number of fireplaces: 1
Interior area
- Total structure area: 1,240
- Total interior livable area: 1,240 sqft
Property
Parking
- Total spaces: 4
- Parking features: Detached, Storage, Off Street, Stone/Gravel
- Garage spaces: 2
- Uncovered spaces: 2
Features
- Patio & porch: Deck
- Exterior features: Deck, Fenced Yard, Garden
- Fencing: Fenced/Enclosed,Fenced
- Has view: Yes
- View description: Scenic View(s)
- Waterfront features: Ocean, Walk to, 1/10 to 3/10 To Beach, Beach Ownership(Public)
Lot
- Size: 7,043 Square Feet
Details
- Parcel number: M:1058 B:52 L:54,172021
- Zoning: RESA
Construction
Type & style
- Home type: SingleFamily
- Architectural style: Colonial,Saltbox
- Property subtype: Single Family Residence
Materials
- Frame
- Foundation: Concrete Perimeter, Block
- Roof: Shingle
Condition
- Year built: 1893
Utilities & green energy
- Electric: Circuit Breakers, 200+ Amp Service
- Sewer: Public Sewer
- Water: Public
- Utilities for property: for Gas Range, for Electric Dryer, Washer Hookup, Icemaker Connection
Green energy
- Energy efficient items: Thermostat
Community & HOA
Community
- Features: Public Transportation, Park, Walk/Jog Trails, Conservation Area, Public School, T-Station
HOA
- Has HOA: No
Location
- Region: Quincy
Financial & listing details
- Price per square foot: $508/sqft
- Tax assessed value: $493,000
- Annual tax amount: $5,556
- Date on market: 1/12/2026
- Exclusions: Sconces Above Fireplace.
Price history
| Date | Event | Price |
|---|---|---|
| 9/4/2024 | Sold | $630,000-2.9%$508/sqft |
Source: MLS PIN #73271169 Report a problem | ||
| 8/9/2024 | Price change | $649,000-3%$523/sqft |
Source: MLS PIN #73271169 Report a problem | ||
| 7/30/2024 | Listed for sale | $669,000+90.6%$540/sqft |
Source: MLS PIN #73271169 Report a problem | ||
| 5/9/2017 | Sold | $351,000+3.2%$283/sqft |
Source: Public Record Report a problem | ||
| 2/10/2017 | Price change | $340,000-2.9%$274/sqft |
Source: Red Door Real Estate #72074035 Report a problem | ||
| 1/4/2017 | Price change | $350,000+9.4%$282/sqft |
Source: Red Door Real Estate #72074035 Report a problem | ||
| 12/29/2016 | Listed for sale | $320,000$258/sqft |
Source: Red Door Real Estate #72074035 Report a problem | ||
| 12/29/2016 | Pending sale | $320,000$258/sqft |
Source: Red Door Real Estate #72074035 Report a problem | ||
| 12/29/2016 | Listed for sale | $320,000$258/sqft |
Source: Red Door Real Estate #72074035 Report a problem | ||
| 11/28/2016 | Listing removed | $320,000$258/sqft |
Source: Red Door Real Estate #72074035 Report a problem | ||
| 11/14/2016 | Pending sale | $320,000$258/sqft |
Source: Red Door Real Estate #72074035 Report a problem | ||
| 10/20/2016 | Price change | $320,000-5.9%$258/sqft |
Source: Red Door Real Estate #72074035 Report a problem | ||
| 10/11/2016 | Price change | $340,000-2.9%$274/sqft |
Source: Red Door Real Estate #72074035 Report a problem | ||
| 9/30/2016 | Listed for sale | $350,000+25%$282/sqft |
Source: Red Door Real Estate #72074035 Report a problem | ||
| 2/6/2009 | Sold | $280,000-6.6%$226/sqft |
Source: Public Record Report a problem | ||
| 11/18/2008 | Price change | $299,900-2.9%$242/sqft |
Source: MLS Property Information Network #70836530 Report a problem | ||
| 10/25/2008 | Listed for sale | $309,000+125.5%$249/sqft |
Source: MLS Property Information Network #70836530 Report a problem | ||
| 4/1/1999 | Sold | $137,000+222.7%$110/sqft |
Source: Public Record Report a problem | ||
| 5/1/1996 | Sold | $42,450$34/sqft |
Source: Public Record Report a problem | ||
Public tax history
| Year | Property taxes | Tax assessment |
|---|---|---|
| 2025 | $6,243 +12.4% | $541,500 +9.8% |
| 2024 | $5,556 +9.8% | $493,000 +8.4% |
| 2023 | $5,061 +2.5% | $454,700 +10.3% |
| 2022 | $4,937 +0.8% | $412,100 +2.1% |
| 2021 | $4,898 +6.8% | $403,500 +9.3% |
| 2020 | $4,588 +5.2% | $369,100 +6.2% |
| 2019 | $4,362 +1.5% | $347,600 +7.9% |
| 2018 | $4,297 -0.8% | $322,100 +5.4% |
| 2017 | $4,330 +4% | $305,600 +5.4% |
| 2016 | $4,163 +4.9% | $289,900 +6.7% |
| 2015 | $3,968 +10.2% | $271,800 +12.1% |
| 2014 | $3,602 +4.8% | $242,400 +2.2% |
| 2013 | $3,438 -1.6% | $237,100 -6.7% |
| 2012 | $3,494 +1.9% | $254,100 -0.6% |
| 2011 | $3,430 -2.2% | $255,600 -3.6% |
| 2010 | $3,506 -1.4% | $265,200 -6% |
| 2009 | $3,556 +15.3% | $282,200 -0.9% |
| 2008 | $3,085 -8% | $284,900 -11.3% |
| 2007 | $3,354 +2.6% | $321,300 +1.5% |
| 2006 | $3,270 +5.1% | $316,600 +10.3% |
| 2005 | $3,112 +5.7% | $287,100 +22.5% |
| 2004 | $2,944 +23.9% | $234,400 +34.3% |
| 2003 | $2,377 +22.3% | $174,500 +43.2% |
| 2001 | $1,943 +4.6% | $121,900 |
| 1999 | $1,858 | $121,900 |
Find assessor info on the county website
Neighborhood: Houghs Neck
Nearby homes
- $464,2003 bd1 ba660 sqft1054 Sea St, Quincy, MA 02169Off Market

- $665,9003 bd2 ba1.4k sqft1062 Sea St, Quincy, MA 02169Off Market
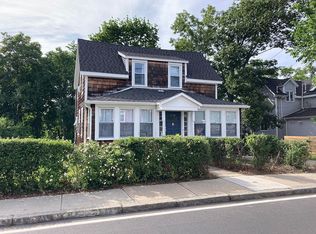
- $659,4004 bd2 ba1.2k sqft1048 Sea St, Quincy, MA 02169Off Market
- $739,2003 bd2 ba1.4k sqft1066 Sea St, Quincy, MA 02169Off Market

- $427,4002 bd1 ba1.1k sqft1044 Sea St, Quincy, MA 02169Off Market
- $658,4003 bd1 ba-- sqft1072-1076 Sea St, Quincy, MA 02169Off Market
- $1,084,1003 bd1 ba3.3k sqft45 Winthrop St, Quincy, MA 02169Off Market
- $638,7003 bd1 ba1.3k sqft49 Winthrop St, Quincy, MA 02169Off Market
Nearby schools
GreatSchools rating
- 4/10Atherton Hough Elementary SchoolGrades: K-5Distance: 0 mi
- 5/10Broad Meadows Middle SchoolGrades: 6-8Distance: 1.4 mi
- 5/10Quincy High SchoolGrades: 9-12Distance: 2.4 mi
Schools provided by the listing agent
- Elementary: Atherton Hough
Source: MLS PIN. This data may not be complete. We recommend contacting the local school district to confirm school assignments for this home.
Get a cash offer in 3 minutes
Find out how much your home could sell for in as little as 3 minutes with a no-obligation cash offer.
Estimated market value
$680,400
Get a cash offer in 3 minutes
Find out how much your home could sell for in as little as 3 minutes with a no-obligation cash offer.
Estimated market value
$680,400
