Welcome to Menantico Estates. This stately 2,300+ sqft, 4 Bedroom, 2 1/2 Bathroom custom built luxury home is situated on 2.39 acres. This gorgeous property has plenty of space for the whole family and as you tour you will see that every single feature was well thought out. The light fixtures, crown molding, neutral paint color, 9ft ceilings, luxury plank flooring and plantation shutters on every window were chosen to make each room feel unique, warm and luxurious. The kitchen has quartz countertops, 42in white full overlay cabinets around the perimeter, a huge 7ft island with tan accent cabinets & seating, stainless appliances, stainless steel bell range hood, a butler’s pantry, tiled backsplash, recessed lighting and a full walk-in pantry too. There are two living rooms, one formal room with a vaulted ceiling and another that opens to the kitchen/dining area with a gas fireplace flanked by windows and sliding doors that lead to this home’s private backyard that is surrounded by woods. Out back there is a pebble pathway that leads to a fire pit and an outdoor seating area. There is plenty of clear space for a huge patio, play area, gardens, pool, etc. so you may plan your perfect outdoor retreat. Back inside the main floor also has a half bathroom, mudroom and access to the insulated 2-car side-entry garage. Upstairs the expansive primary bedroom has a 10x6ft walk-in closet and an ensuite with a double vanity, huge 5ft shower with tiled bench seating, private WC space and a linen closet. There are 3 additional bedrooms upstairs with another full bathroom and a 7x5ft laundry room complete with storage cabinets & a wash sink for your convenience. Other amenities include a full footprint basement with 9ft ceilings, an on-demand gas water heater, outdoor sprinkler system, and an extended driveway. Schedule your tour today!!
Sold for $572,000
$572,000
1056 Seneca Ct, Vineland, NJ 08361
4beds
2,430sqft
Single Family Residence
Built in 2023
2.39 Acres Lot
$599,600 Zestimate®
$235/sqft
$3,363 Estimated rent
Home value
$599,600
Estimated sales range
Not available
$3,363/mo
Zestimate® history
Owner options
List your home for rent
$3,363/mo
Rent Zestimate®
Find your next renter with Zillow Rental Manager. Plus, with online applications, you can quickly screen prospective tenants – for free.
$3,363/mo
Rent Zestimate®
Refinance and save
$4,081/mo
Est. payment
Refinancing to a lower rate could help reduce your monthly payments and save thousands over the life of the loan.
$4,081/mo
Est. payment
Explore your selling options
Work with a Zillow partner agent
Leverage their expertise and Zillow's premium Showcase listings to get your home seen by more buyers.
Get startedList with your own agent
Get your home in front of millions of buyers by listing it on Zillow.
Learn how to do itSell it yourself
Take full control of how buyers see your home on Zillow by listing For Sale by Owner (FSBO).
List your homeWhat's special
Zillow last checked:
Listing updated:
Listed by:
Carmela Cetkowski 609-247-5248,
EXP Realty, LLC
Bought with:
Mr. Edward Collins, 2184268
Vylla Home
Source: Bright MLS,MLS#: NJCB2020536
Facts & features
Interior
Bedrooms & bathrooms
- Bedrooms: 4
- Bathrooms: 3
- Full bathrooms: 2
- 1/2 bathrooms: 1
- Main level bathrooms: 1
Rooms
- Room types: Dining Room, Primary Bedroom, Bedroom 2, Bedroom 3, Bedroom 4, Kitchen, Family Room, Foyer, Breakfast Room, Laundry, Bathroom 2, Primary Bathroom, Half Bath
Basement
- Area: 1069
Heating
- ENERGY STAR Qualified Equipment, Forced Air, Natural Gas
Cooling
- Central Air, Electric
Appliances
- Included: Dishwasher, Range Hood, Tankless Water Heater, Oven/Range - Electric, Refrigerator, Stainless Steel Appliance(s), Washer, Water Heater, Dryer, Water Treat System, Gas Water Heater
- Laundry: Upper Level, Laundry Room, Mud Room
Features
- Chair Railings, Crown Molding, Formal/Separate Dining Room, Kitchen Island, Pantry, Recessed Lighting, Bathroom - Tub Shower, Upgraded Countertops, Walk-In Closet(s), Family Room Off Kitchen, Butlers Pantry, Other, Bathroom - Walk-In Shower, Ceiling Fan(s), Combination Kitchen/Dining, Dining Area, Open Floorplan, Kitchen - Table Space, Primary Bath(s), 9'+ Ceilings, Cathedral Ceiling(s)
- Flooring: Carpet, Luxury Vinyl, Ceramic Tile
- Windows: Double Hung, Screens, Sliding, Transom, Wood Frames, Window Treatments
- Basement: Full
- Number of fireplaces: 1
- Fireplace features: Mantel(s), Gas/Propane
Interior area
- Total structure area: 3,499
- Total interior livable area: 2,430 sqft
- Finished area above ground: 2,430
- Finished area below ground: 0
Property
Parking
- Total spaces: 8
- Parking features: Garage Faces Side, Inside Entrance, Garage Door Opener, Asphalt, Driveway, Attached
- Attached garage spaces: 2
- Uncovered spaces: 6
Accessibility
- Accessibility features: None
Features
- Levels: Two
- Stories: 2
- Patio & porch: Porch
- Exterior features: Underground Lawn Sprinkler
- Pool features: None
- Has view: Yes
- View description: Trees/Woods
Lot
- Size: 2.39 Acres
- Features: Backs to Trees, Wooded, Front Yard, Landscaped, Level, Rear Yard, SideYard(s)
Details
- Additional structures: Above Grade, Below Grade
- Parcel number: 140520400003 2
- Zoning: RESIDENTIAL
- Special conditions: Standard
Construction
Type & style
- Home type: SingleFamily
- Architectural style: Traditional
- Property subtype: Single Family Residence
Materials
- Combination, Frame, Vinyl Siding, Stone
- Foundation: Concrete Perimeter
- Roof: Architectural Shingle
Condition
- Excellent
- New construction: No
- Year built: 2023
Details
- Builder model: Sarasota
- Builder name: EMS Enterprises, LLC.
Utilities & green energy
- Electric: 220 Volts
- Sewer: Private Septic Tank
- Water: Well
- Utilities for property: Underground Utilities
Community & HOA
Community
- Security: Fire Sprinkler System
- Subdivision: Menantico Estates
HOA
- Has HOA: Yes
- HOA fee: $85 quarterly
- HOA name: MENANTICOHOMEOWNERS ASSSOCIATION INC.
Location
- Region: Vineland
- Municipality: VINELAND CITY
Financial & listing details
- Price per square foot: $235/sqft
- Tax assessed value: $61,900
- Annual tax amount: $1,957
- Date on market: 9/26/2024
- Listing agreement: Exclusive Right To Sell
- Listing terms: FHA,Conventional,Cash,VA Loan
- Inclusions: Existing Refrigerator, Dishwasher, Stove, Washer, Dryer And Plantation Shutters All In As-is Condition.
- Ownership: Fee Simple
Price history
| Date | Event | Price |
|---|---|---|
| 11/15/2024 | Sold | $572,000-1.4%$235/sqft |
Source:  Bright MLS #NJCB2020536 Report a problem Bright MLS #NJCB2020536 Report a problem | ||
| 10/15/2024 | Pending sale | $580,000$239/sqft |
Source: Bright MLS #NJCB2020536 Report a problem | ||
| 9/26/2024 | Listed for sale | $580,000+22.1%$239/sqft |
Source: Bright MLS #NJCB2020536 Report a problem | ||
| 5/25/2023 | Sold | $475,000-4.2%$195/sqft |
Source: Bright MLS #NJCB2007756 Report a problem | ||
| 4/27/2023 | Pending sale | $495,888$204/sqft |
Source: Bright MLS #NJCB2007756 Report a problem | ||
| 7/8/2022 | Listed for sale | $495,888$204/sqft |
Source: Bright MLS #NJCB2007756 Report a problem | ||
Public tax history
| Year | Property taxes | Tax assessment |
|---|---|---|
| 2025 | $9,874 | $310,100 |
| 2024 | $9,874 +0.7% | $310,100 +401% |
| 2023 | $9,808 | $61,900 |
| 2022 | -- | -- |
Find assessor info on the county website
Neighborhood: 08361
Nearby homes
- $670,702-- bd-- ba-- sqft1084 Seneca Ct, Vineland, NJ 08361Sold
- $650,0004 bd4 ba3.3k sqft1028 Seneca Ct, Vineland, NJ 08361Sold
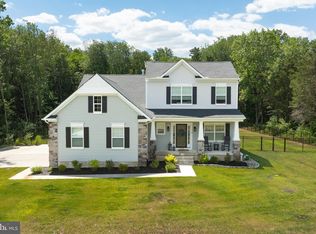
- $666,8414 bd3 ba2.3k sqft1196 Seneca Ct, Vineland, NJ 08361Sold
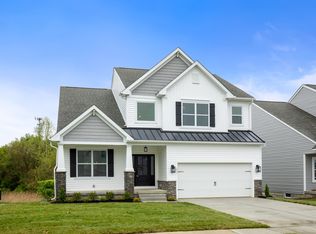
- $223,200-- bd-- ba680 sqft3140 Menantico Rd, Vineland, NJ 08361Off Market
- $261,200-- bd-- ba1k sqft3164 Menantico Rd, Vineland, NJ 08361Off Market
- $34,2000.545 Acres3188 Menantico Rd, Vineland, NJ 08361Off Market
- $695,200-- bd-- ba-- sqft1140 Seneca Ct, Vineland, NJ 08361Off Market
- $402,9003 bd3 ba1.5k sqft2991 Menantico Rd, Vineland, NJ 08361Off Market
Nearby schools
GreatSchools rating
- 4/10Pauline J Petway Elementary SchoolGrades: K-5Distance: 0.3 mi
- 4/10Johnstone Elementary SchoolGrades: 6-8Distance: 1 mi
- 1/10Vineland HighGrades: 9-12Distance: 0.7 mi
Get a cash offer in 3 minutes
Find out how much your home could sell for in as little as 3 minutes with a no-obligation cash offer.
Estimated market value
$599,600
Get a cash offer in 3 minutes
Find out how much your home could sell for in as little as 3 minutes with a no-obligation cash offer.
Estimated market value
$599,600
- New Jersey
- Cumberland County
- Vineland
- 08361
- 1056 Seneca Ct
Nearby cities
Nearby zip codes
Other Vineland Topics
