Stunning 5-bedroom home in the popular Waterside at the Catawba neighborhood of Fort Mill! This sought-after layout flows effortlessly from the private study and formal dining room into an open living area with a gas fireplace and a chef’s kitchen that’s truly the heart of the home—complete with dual ovens, a gas range, a butler’s pantry with built-in wine storage, and an additional walk-in pantry. The primary suite on the main level is your personal sanctuary, featuring a spa-like soaking tub and an oversized walk-in closet. Upstairs, three generous secondary bedrooms and two additional bathrooms, including one Jack-and-Jill, provide privacy for each member of the family, and an oversized 5th bedroom/bonus offers the perfect flex space for a media room or play space. But the real magic happens outside: whether you’re relaxing on the screened-in porch or hosting a cookout on the paver patio with its built-in grill, the lush landscaping and private backyard feel like a hidden retreat. Two new HVACs (2025)! Residents enjoy resort-style amenities including a fitness center, clubhouse, swimming pool, tennis courts, walking trails, and playgrounds. With shopping, dining, and entertainment just minutes away and access to award-winning Fort Mill schools, this home is the one you've been waiting for!
Closed
$726,000
1056 Shiloh Bend Trl, Fort Mill, SC 29715
5beds
3,613sqft
Single Family Residence
Built in 2015
0.2 Acres Lot
$728,800 Zestimate®
$201/sqft
$3,383 Estimated rent
Home value
$728,800
$692,000 - $765,000
$3,383/mo
Zestimate® history
Owner options
List your home for rent
$3,383/mo
Rent Zestimate®
Find your next renter with Zillow Rental Manager. Plus, with online applications, you can quickly screen prospective tenants – for free.
$3,383/mo
Rent Zestimate®
Refinance and save
$4,716/mo
Est. payment
Refinancing to a lower rate could help reduce your monthly payments and save thousands over the life of the loan.
$4,716/mo
Est. payment
Explore your selling options
Work with a Zillow partner agent
Leverage their expertise and Zillow's premium Showcase listings to get your home seen by more buyers.
Get startedList with your own agent
Get your home in front of millions of buyers by listing it on Zillow.
Learn how to do itSell it yourself
Take full control of how buyers see your home on Zillow by listing For Sale by Owner (FSBO).
List your homeWhat's special
Gas fireplaceLush landscapingScreened-in porchGas rangePrivate studyThree generous secondary bedroomsPrivate backyard
Zillow last checked:
Listing updated:
Listed by:
Meghan Reynolds meghan.reynolds@bovenderteam.com,
COMPASS,
Brent "Andy" Bovender,
COMPASS
Bought with:
Karen Beard
RE/MAX Executive
Source: Canopy MLS as distributed by MLS GRID,MLS#: 4356304
Facts & features
Interior
Bedrooms & bathrooms
- Bedrooms: 5
- Bathrooms: 4
- Full bathrooms: 3
- 1/2 bathrooms: 1
- Main level bedrooms: 1
Primary bedroom
- Features: Ceiling Fan(s), En Suite Bathroom, Walk-In Closet(s)
- Level: Main
Bedroom s
- Features: Ceiling Fan(s), Walk-In Closet(s)
- Level: Upper
Bedroom s
- Features: Ceiling Fan(s), Walk-In Closet(s)
- Level: Upper
Bedroom s
- Features: Ceiling Fan(s)
- Level: Upper
Bathroom half
- Level: Main
Bathroom full
- Level: Main
Bathroom full
- Level: Upper
Bathroom full
- Level: Upper
Other
- Features: Ceiling Fan(s)
- Level: Upper
Breakfast
- Level: Main
Dining room
- Level: Main
Kitchen
- Features: Kitchen Island, Open Floorplan, Walk-In Pantry
- Level: Main
Laundry
- Level: Main
Living room
- Features: Ceiling Fan(s), Open Floorplan
- Level: Main
Office
- Level: Main
Heating
- Forced Air, Natural Gas
Cooling
- Ceiling Fan(s), Central Air, Electric
Appliances
- Included: Dishwasher, Disposal, Double Oven, Gas Cooktop, Gas Water Heater, Microwave, Wall Oven
- Laundry: Laundry Room, Main Level, Washer Hookup
Features
- Kitchen Island, Open Floorplan, Pantry, Walk-In Closet(s), Walk-In Pantry
- Flooring: Carpet, Tile, Wood
- Has basement: No
- Attic: Pull Down Stairs
- Fireplace features: Gas, Living Room
Interior area
- Total structure area: 3,613
- Total interior livable area: 3,613 sqft
- Finished area above ground: 3,613
- Finished area below ground: 0
Property
Parking
- Total spaces: 4
- Parking features: Driveway, Attached Garage, Garage Door Opener, Garage Faces Front, Garage on Main Level
- Attached garage spaces: 2
- Uncovered spaces: 2
Features
- Levels: Two
- Stories: 2
- Patio & porch: Front Porch, Patio, Rear Porch, Screened
- Pool features: Community
- Fencing: Back Yard,Partial
Lot
- Size: 0.2 Acres
- Features: Wooded
Details
- Parcel number: 0201301358
- Zoning: MXU
- Special conditions: Standard
Construction
Type & style
- Home type: SingleFamily
- Architectural style: Transitional
- Property subtype: Single Family Residence
Materials
- Fiber Cement, Stone Veneer
- Foundation: Slab
Condition
- New construction: No
- Year built: 2015
Utilities & green energy
- Sewer: Public Sewer
- Water: City
- Utilities for property: Electricity Connected
Green energy
- Construction elements: Engineered Wood Products
Community & HOA
Community
- Features: Clubhouse, Fitness Center, Playground, Tennis Court(s), Walking Trails
- Subdivision: Waterside at the Catawba
HOA
- Has HOA: Yes
- HOA fee: $300 quarterly
- HOA name: Braesel
- HOA phone: 704-847-3507
Location
- Region: Fort Mill
Financial & listing details
- Price per square foot: $201/sqft
- Tax assessed value: $644,800
- Annual tax amount: $4,742
- Date on market: 3/13/2026
- Cumulative days on market: 3 days
- Listing terms: Cash,Conventional,VA Loan
- Electric utility on property: Yes
- Road surface type: Concrete, Paved
Price history
| Date | Event | Price |
|---|---|---|
| 4/16/2026 | Sold | $726,000+0.1%$201/sqft |
Source:  Canopy MLS as distributed by MLS GRID #4356304 Report a problem Canopy MLS as distributed by MLS GRID #4356304 Report a problem | ||
| 3/13/2026 | Listed for sale | $725,000+81.7%$201/sqft |
Source: Canopy MLS as distributed by MLS GRID #4356304 Report a problem | ||
| 11/17/2015 | Sold | $399,000$110/sqft |
Source: Public Record Report a problem | ||
Public tax history
| Year | Property taxes | Tax assessment |
|---|---|---|
| 2025 | $4,742 +13.6% | $19,687 +15% |
| 2024 | $4,174 +2.3% | $17,119 |
| 2023 | $4,081 +3% | $17,119 |
| 2022 | $3,961 -45.7% | $17,119 |
| 2021 | $7,297 | $17,119 |
| 2020 | -- | $17,119 +12.2% |
| 2019 | -- | $15,260 |
| 2018 | -- | $15,260 |
| 2017 | -- | $15,260 |
| 2016 | -- | $15,260 |
Find assessor info on the county website
Neighborhood: 29715
Nearby homes
- $720,8004 bd4 ba3.4k sqft1062 Shiloh Bend Trl, Fort Mill, SC 29715Off Market
- $728,5005 bd3 ba3.4k sqft1050 Shiloh Bend Trl, Fort Mill, SC 29715Off Market
- $673,6006 bd5 ba3.2k sqft1045 Shiloh Bend Trl, Fort Mill, SC 29715Off Market
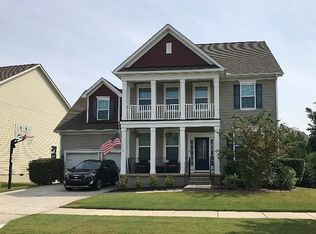
- $637,8005 bd3 ba3k sqft1044 Shiloh Bend Trl, Fort Mill, SC 29715Off Market
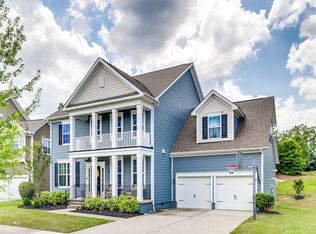
- $721,100-- bd3 ba3.4k sqft1057 Shiloh Bend Trl, Fort Mill, SC 29715Off Market
- $684,800-- bd3 ba3.4k sqft1051 Shiloh Bend Trl, Fort Mill, SC 29715Off Market
- $719,9005 bd5 ba3.6k sqft1063 Shiloh Bend Trl, Fort Mill, SC 29715Off Market
- $685,0005 bd5 ba3.6k sqft1038 Shiloh Bend Trl, Fort Mill, SC 29715Sold
Nearby schools
GreatSchools rating
- 10/10River Trail ElementaryGrades: K-5Distance: 1.2 mi
- 10/10Forest Creek MiddleGrades: 6-8Distance: 0.6 mi
- 9/10Catawba Ridge High SchoolGrades: 9-12Distance: 0.9 mi
Schools provided by the listing agent
- Elementary: River Trail
- Middle: Forest Creek
- High: Catawba Ridge
Source: Canopy MLS as distributed by MLS GRID. This data may not be complete. We recommend contacting the local school district to confirm school assignments for this home.
Get a cash offer in 3 minutes
Find out how much your home could sell for in as little as 3 minutes with a no-obligation cash offer.
Estimated market value
$728,800
Get a cash offer in 3 minutes
Find out how much your home could sell for in as little as 3 minutes with a no-obligation cash offer.
Estimated market value
$728,800
- South Carolina
- York County
- Fort Mill
- 29715
- 1056 Shiloh Bend Trl
