Skip main navigation
Off market
  • $342,500

    1056 Spotted Saddle St, Henderson, NV 89015

    3beds
    1,351sqft
    Townhouse
    Built in 2015
    3,049 Square Feet Lot
    $342,500 Zestimate®
    $254/sqft
    $1,881 Estimated rent

    Home value

    $342,500

    $325,000 - $360,000

    $1,881/mo

    Zestimate® history
    Loading
    Loading...

    Owner options

    List your home for rent

    $1,881/mo

    Rent Zestimate®

    Find your next renter with Zillow Rental Manager. Plus, with online applications, you can quickly screen prospective tenants – for free.

    Learn more

    $1,881/mo

    Rent Zestimate®

    Refinance and save

    $2,049/mo

    Est. payment

    Refinancing to a lower rate could help reduce your monthly payments and save thousands over the life of the loan.

    See today's rates

    $2,049/mo

    Est. payment

    Explore your selling options

    Work with a Zillow partner agent

    Leverage their expertise and Zillow's premium Showcase listings to get your home seen by more buyers.

    Get started

    List with your own agent

    Get your home in front of millions of buyers by listing it on Zillow.

    Learn how to do it

    Sell it yourself

    Take full control of how buyers see your home on Zillow by listing For Sale by Owner (FSBO).

    List your home

    What's special

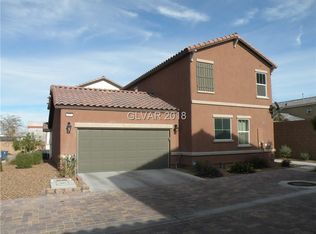
    Charming 3 bedrooms, 2.5 bathrooms, two-story townhome located in the Champion Place gated community at Henderson! This home is situated on a great corner lot and has a beautiful facade with a balcony, an iron fenced-in front yard with an extended patio and covered front porch for enjoyable outdoor setting. The entry invites into a spacious family room with a ceiling fan and view of the open staircase. The interior is nicely upgraded with plantation shutters, two-tone paint, tile flooring in the foyer and kitchen, wood-like laminate flooring on the ground level, and neutral plush carpet on the second floor. The residence has a bright and warm ambiance due to several large windows allowing natural light to illuminate the space. The floor plan offers a kitchen and dining area combination with breakfast bar between and glass sliding door leading to the outdoor patio. The kitchen is efficiently designed with dark espresso cabinets, granite countertops, black appliances, breakfast bar, pot shelves, canned lighting, contemporary chrome fixtures, and ample storage and countertop space. All bedrooms are upstairs along with the laundry room for convenience. The owner's suite is roomy with ceiling fan, light fixture, walk-in closet, and dual French doors leading out to the private covered balcony with views of the city and the neighborhood. The primary bathroom boasts dual sinks, solid surface countertop, water closet, garden tub, and a walk-in shower. This residence has attached 2-car garage with entry to the home. It is complete with an easeful backyard designed with covered patio and low maintenance rock and artificial grass landscape. The Champion palace community is gated and has a community park. Contact us NOW for further details and viewing appointments.

    This property is off market, which means it's not currently listed for sale or rent on Zillow. This may be different from what's available on other websites or public sources.

    Facts & features

    Interior

    Bedrooms & bathrooms
    • Bedrooms: 3
    • Bathrooms: 3
    • Full bathrooms: 2
    • 1/2 bathrooms: 1
    Heating
    • Forced air, Gas
    Cooling
    • Central
    Appliances
    • Included: Dishwasher, Garbage disposal, Microwave, Range / Oven
    Features
    • ceiling fans, attic
    • Flooring: Tile, Carpet, Laminate
    Interior area
    • Total interior livable area: 1,351 sqft

    Property

    Parking
    • Total spaces: 2
    • Parking features: Garage - Attached
    Features
    • Exterior features: Stucco
    Lot
    • Size: 3,049 sqft
    Details
    • Parcel number: 17908210038

    Construction

    Type & style
    • Home type: Townhouse
    • Architectural style: other
    Materials
    • Frame
    • Roof: Tile
    Condition
    • Year built: 2015
    • Major remodel year: 2016

    Utilities & green energy

    • Utilities for property: wired

    Community & neighborhood

    Security
    • Security features: gated entry, controlled access
    Location
    • Region: Henderson

    HOA & financial

    HOA
    • Has HOA: Yes
    • HOA fee: $69 monthly

    Other

    Other facts
    • NumberOfBuildings: 1
    • Appliances: dishwasher, microwave, garbage disposal, range oven
    • Flooring: carpet, tile, laminate
    • ConstructionMaterials: stucco
    • Roof: tile
    • ExteriorFeatures: fenced yard, porch, patio
    • StoriesTotal: 2
    • ArchitecturalStyle: other
    • ParkingFeatures: garage attached
    • Cooling: central
    • Heating: forced air
    • InteriorFeatures: ceiling fans, attic
    • SecurityFeatures: gated entry, controlled access
    • Utilities: wired
    • SprinklerSystem: true
    • YearBuiltEffective: 2016
    • HeatingFuel: gas

    Price history

    DateEventPrice
    8/13/2020Sold$269,900$200/sqft
    Source: LVR #2186386 Report a problem
    6/12/2020Pending sale$269,900$200/sqft
    Source: GK Properties Report a problem
    5/29/2020Price change$269,900-1.8%$200/sqft
    Source: GK Properties Report a problem
    5/15/2020Price change$274,900-2.5%$203/sqft
    Source: GK Properties Report a problem
    3/27/2020Listed for sale$281,900+5.6%$209/sqft
    Source: Gk Properties Report a problem
    3/16/2020Sold$267,000+3.5%$198/sqft
    Source: Public Record Report a problem
    7/11/2018Sold$258,000-5.5%$191/sqft
    Source: LVR #1978131 Report a problem
    5/10/2018Price change$273,000-0.4%$202/sqft
    Source: OD Nevada Brokerage, LLC #1978131 Report a problem
    3/27/2018Listed for sale$274,000+7.1%$203/sqft
    Source: OD Nevada Brokerage, LLC #1978131 Report a problem
    3/15/2018Sold$255,800+27.5%$189/sqft
    Source: Public Record Report a problem
    3/24/2016Sold$200,570$148/sqft
    Source: LVR #1594762 Report a problem

    Public tax history

    YearProperty taxesTax assessment
    2026$3,065 +8%$110,462 -1.7%
    2025$2,838 +8%$112,346 +7.7%
    2024$2,628 +8%$104,298 +10.7%
    2023$2,434 +8%$94,216 +16.5%
    2022$2,254 +7.7%$80,876 -2.5%
    2021$2,092 +6.7%$82,937 +3.2%
    2020$1,960 +3%$80,396 +16.2%
    2019$1,903 +6.9%$69,207
    2018$1,780 $69,207 +2.8%
    2017$1,780 $67,293 +861.3%
    2016$1,780 $7,000

    Find assessor info on the county website

    Neighborhood: Valley View

    Nearby schools

    GreatSchools rating
    Schools provided by the listing agent
    • Elementary: Sewell
    • Middle: Brown
    • High: Basic
    • District: Clark

    Source: The MLS. This data may not be complete. We recommend contacting the local school district to confirm school assignments for this home.

    Get a cash offer in 3 minutes
    Find out how much your home could sell for in as little as 3 minutes with a no-obligation cash offer.
    Estimated market value
    $342,500
    Get a cash offer in 3 minutes
    Find out how much your home could sell for in as little as 3 minutes with a no-obligation cash offer.
    Estimated market value
    $342,500