Skip main navigation
Closed
  • Price Unknown

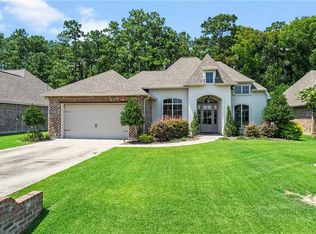
    1056 Spring Haven Ln, Madisonville, LA 70447

    4beds
    2,688sqft
    Single Family Residence
    Built in 2016
    10,415.2 Square Feet Lot
    $496,900 Zestimate®
    $--/sqft
    $3,058 Estimated rent

    Home value

    $496,900

    $452,000 - $547,000

    $3,058/mo

    Zestimate® history
    Loading
    Loading...

    Owner options

    List your home for rent

    $3,058/mo

    Rent Zestimate®

    Find your next renter with Zillow Rental Manager. Plus, with online applications, you can quickly screen prospective tenants – for free.

    Learn more

    $3,058/mo

    Rent Zestimate®

    Refinance and save

    $500/mo

    Est. payment

    Refinancing to a lower rate could help reduce your monthly payments and save thousands over the life of the loan.

    See today's rates

    $500/mo

    Est. payment

    Explore your selling options

    Work with a Zillow partner agent

    Leverage their expertise and Zillow's premium Showcase listings to get your home seen by more buyers.

    Get started

    List with your own agent

    Get your home in front of millions of buyers by listing it on Zillow.

    Learn how to do it

    Sell it yourself

    Take full control of how buyers see your home on Zillow by listing For Sale by Owner (FSBO).

    List your home

    What's special

    Wall ovenAbundant cabinetryExtended paver patioGranite countertopsFreestanding islandLarge covered porchSpacious primary suite
    From the moment you step inside this spacious home in Spring Haven, you’ll notice a welcoming atmosphere. Thoughtfully designed for both everyday living and entertainment, the layout offers beautiful details like a dedicated space for a wine (or coffee bar), generous closets for ample storage, and functional spaces throughout. The kitchen is equipped with a 5-burner gas cooktop, wall oven, granite countertops, abundant cabinetry, and a freestanding island, offering both beauty and function. Just steps away, the large walk-in pantry provides exceptional storage and organization. The split floor plan offers privacy for the spacious primary suite, featuring an oversized walk-through closet that conveniently connects directly to the laundry room. Throughout the home, you'll find thoughtful architectural details including custom alcoves, double crown molding, and a gas fireplace. Near the foyer, a versatile bedroom with direct access to the hall bath works beautifully as a home office or fourth bedroom, offering flexibility for a variety of needs. Step outside to enjoy the large, covered porch and extended paver patio, complete with a pergola and firepit, creating an inviting space for outdoor gatherings and relaxation. This beautiful home blends thoughtful design, functional living, and inviting outdoor spaces ready for its next owners to enjoy. Free 1 year interest rate buydown and no lender refinance fees for qualified buyers when using Envoy Mortgage.

    Zillow last checked:

    Listing updated:

    Listed by:

    Gregg Tepper 985-789-8717,

    Keller Williams Realty Services,

    Nicole Landry 985-320-4936,

    Keller Williams Realty Services

    Bought with:

    Kerri Lawless

    eXp Realty, LLC

    Source: GSREIN,MLS#: 2546143MLS Logo

    Facts & features

    Interior

    Bedrooms & bathrooms
    • Bedrooms: 4
    • Bathrooms: 3
    • Full bathrooms: 3
    Primary bedroom
    • Description: Flooring: Wood
    • Level: Lower
    • Dimensions: 16'3"x15'7"
    Bedroom
    • Description: Flooring: Carpet
    • Level: Lower
    • Dimensions: 15'1"x11'4"
    Bedroom
    • Description: Flooring: Carpet
    • Level: Lower
    • Dimensions: 11'1"x13'7"
    Bedroom
    • Description: Flooring: Carpet
    • Level: Lower
    • Dimensions: 13'4"x14'
    Dining room
    • Description: Flooring: Wood
    • Level: Lower
    • Dimensions: 12'8"x11'1"
    Kitchen
    • Description: Flooring: Wood
    • Level: Lower
    • Dimensions: 14'8"x8'1"
    Laundry
    • Level: Lower
    • Dimensions: 6'6"x5'11"
    Living room
    • Description: Flooring: Wood
    • Level: Lower
    • Dimensions: 21'10"x23'1"
    Pantry
    • Level: Lower
    • Dimensions: 4'5"x7'11"
    Heating
    • Central
    Cooling
    • Central Air, 1 Unit
    Appliances
    • Included: Cooktop, Dishwasher, Disposal, Microwave, Oven, Refrigerator
    Features
    • Attic, Granite Counters, Pantry, Pull Down Attic Stairs, Stainless Steel Appliances, Cable TV, Vaulted Ceiling(s)
    • Windows: Screens
    • Attic: Pull Down Stairs
    • Has fireplace: Yes
    • Fireplace features: Gas
    Interior area
    • Total structure area: 3,309
    • Total interior livable area: 2,688 sqft

    Property

    Parking
    • Total spaces: 3
    • Parking features: Garage, Three or more Spaces, Garage Door Opener
    • Has garage: Yes
    Features
    • Levels: One
    • Stories: 1
    • Patio & porch: Oversized, Pavers, Patio, Porch
    • Exterior features: Fence, Porch, Patio
    • Pool features: Community, In Ground
    Lot
    • Size: 10,415 sqft
    • Dimensions: 80 x 130
    • Features: Outside City Limits, Rectangular Lot
    Details
    • Parcel number: 12433
    • Special conditions: None

    Construction

    Type & style
    • Home type: SingleFamily
    • Architectural style: Traditional
    • Property subtype: Single Family Residence
    Materials
    • Brick, Stucco
    • Foundation: Slab
    • Roof: Asphalt,Shingle
    Condition
    • Excellent
    • Year built: 2016

    Utilities & green energy

    • Sewer: Public Sewer
    • Water: Public

    Community & neighborhood

    Security
    • Security features: Security System
    Community
    • Community features: Pool
    Location
    • Region: Madisonville
    • Subdivision: Spring Haven

    HOA & financial

    HOA
    • Has HOA: Yes
    • HOA fee: $500 annually
    • Amenities included: Clubhouse

    Price history

    DateEventPrice
    4/16/2026Sold--
    Source: GSREIN #2546143 Report a problem
    3/18/2026Contingent$499,900$186/sqft
    Source: GSREIN #2546143 Report a problem
    3/6/2026Listed for sale$499,900-8.9%$186/sqft
    Source: GSREIN #2546143 Report a problem
    1/29/2026Listing removed$549,000$204/sqft
    Source: GSREIN #2518351 Report a problem
    9/30/2025Price change$549,000-5.3%$204/sqft
    Source: GSREIN #2518351 Report a problem
    8/26/2025Listed for sale$580,000+29.2%$216/sqft
    Source: GSREIN #2518351 Report a problem
    11/21/2022Sold--
    Source: GSREIN #2346811 Report a problem
    10/25/2022Pending sale$449,000$167/sqft
    Source: GSREIN #2346811 Report a problem
    9/27/2022Price change$449,000-3.4%$167/sqft
    Source: GSREIN #2346811 Report a problem
    8/19/2022Price change$465,000-1.1%$173/sqft
    Source: GSREIN #2346811 Report a problem
    6/27/2022Price change$470,000-4.1%$175/sqft
    Source: GSREIN #2346811 Report a problem
    5/30/2022Price change$490,000-2%$182/sqft
    Source: GSREIN #2346811 Report a problem
    5/26/2022Listed for sale$500,000$186/sqft
    Source: GSREIN #2346811 Report a problem
    8/11/2016Sold--
    Source: Public Record Report a problem

    Public tax history

    YearProperty taxesTax assessment
    2025$4,202 -2.4%$43,508
    2024$4,306 -12.2%$43,508 +15%
    2023$4,902 +26.4%$37,819 +1.1%
    2022$3,878 +0.2%$37,414
    2021$3,870 -0.3%$37,414
    2020$3,880 +8%$37,414 +8.9%
    2019$3,594 -0.1%$34,370
    2018$3,598 -22.4%$34,370
    2017$4,636 +850.6%$34,370 +854.7%
    2016$488 $3,600

    Find assessor info on the county website

    Neighborhood: 70447

    Nearby schools

    GreatSchools rating
    Get a cash offer in 3 minutes
    Find out how much your home could sell for in as little as 3 minutes with a no-obligation cash offer.
    Estimated market value
    $496,900
    Get a cash offer in 3 minutes
    Find out how much your home could sell for in as little as 3 minutes with a no-obligation cash offer.
    Estimated market value
    $496,900