Skip main navigation
Off market
  • $565,300

    1056 Stillwater Ct, Yorkville, IL 60560

    5beds
    4,200sqft
    SingleFamily
    Built in 2004
    0.32 Acres Lot
    $565,300 Zestimate®
    $135/sqft
    $4,115 Estimated rent

    Home value

    $565,300

    $537,000 - $594,000

    $4,115/mo

    Zestimate® history
    Loading
    Loading...

    Owner options

    List your home for rent

    $4,115/mo

    Rent Zestimate®

    Find your next renter with Zillow Rental Manager. Plus, with online applications, you can quickly screen prospective tenants – for free.

    Learn more

    $4,115/mo

    Rent Zestimate®

    Refinance and save

    $4,214/mo

    Est. payment

    Refinancing to a lower rate could help reduce your monthly payments and save thousands over the life of the loan.

    See today's rates

    $4,214/mo

    Est. payment

    Explore your selling options

    Work with a Zillow partner agent

    Leverage their expertise and Zillow's premium Showcase listings to get your home seen by more buyers.

    Get started

    List with your own agent

    Get your home in front of millions of buyers by listing it on Zillow.

    Learn how to do it

    Sell it yourself

    Take full control of how buyers see your home on Zillow by listing For Sale by Owner (FSBO).

    List your home

    What's special

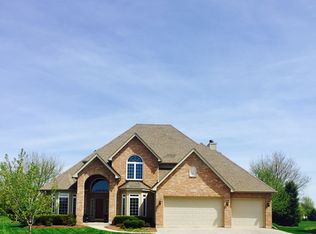
    Home is located in Heartland Subdivision on a quiet cul de sac with a pie shaped lot backing to park and bike trail. Custom brick front, heated 3-car garage, professional landscaping front and back includes mature perennials, large brick paver patio w/seat walls and brick walkway to front. This home has an open floor plan with approximately 4,500 square feet of finished living space (3,284 above grade) plus ample storage with walk-in attic off master closet, floored garage attic with pull down access stairs, and separate basement storage area with built in shelves, alarm system, new integrated smoke / carbon monoxide detectors and invisible fence. Front 2 story entry opens to staircase 1 with living room to right and dining room to left. Kitchen has large pantry, custom granite countertops, seated island, SS appliances and opens to bayed breakfast area and spacious 2-story family room with brick gas fireplace and ceiling fan. Access to staircase 2 is off mud/laundry room which has doors to access garage and side yard. The back of home, (including kitchen/breakfast area, family room and home office), has an excellent view of backyard, park and bike trails. All bedrooms on 2nd level have vaulted ceilings w/ceiling fans. 2nd bedroom has private full bath. Bedrooms 3 & 4 share Jack & Jill bath. Finished basement with kitchenette/wet bar, large bedroom and walk-in closet, full bath, weight room, arts/crafts/playroom/2nd office with closet includes shelves and built-in work/craft area. Game area for air hockey, pool table and darts. Great for entertaining or perfect living area for adult child or in-law. 2021 updates include master bath, 2nd bedroom private bath and Jack & Jill bath all with Quartz countertops. This home is move-in ready with fresh paint, updated lighting fixtures, door hardware and new flooring. Roof was replaced in Fall of 2020. Home is offered with a 12 month home warranty.

    This property is not currently displayed as for sale or rent on Zillow. This may be different from what's on other websites or public sources.
    Facts & features

    Interior

    Bedrooms & bathrooms
    • Bedrooms: 5
    • Bathrooms: 5
    • Full bathrooms: 4
    • 1/2 bathrooms: 1
    Heating
    • Forced air, Gas
    Cooling
    • Central
    Appliances
    • Included: Dishwasher, Dryer, Garbage disposal, Microwave, Range / Oven, Refrigerator, Washer
    Features
    • Flooring: Tile, Other, Carpet, Hardwood, Laminate, Slate
    • Basement: Finished
    • Has fireplace: Yes
    Interior area
    • Total interior livable area: 4,200 sqft

    Property

    Parking
    • Total spaces: 3
    • Parking features: Garage - Attached
    Features
    • Exterior features: Vinyl, Brick
    • Has view: Yes
    • View description: Park
    Lot
    • Size: 0.32 Acres
    Details
    • Parcel number: 0228428003

    Construction

    Type & style
    • Home type: SingleFamily
    Materials
    • Roof: Shake / Shingle
    Condition
    • Year built: 2004

    Community & HOA

    HOA
    • Has HOA: Yes
    • HOA fee: $46 monthly
    Location
    • Region: Yorkville

    Financial & listing details

    • Price per square foot: $135/sqft
    • Tax assessed value: $469,338
    • Annual tax amount: $12,219

    Price history

    DateEventPrice
    8/25/2021Sold$444,000-1.2%$106/sqft
    Source: Public Record Report a problem
    7/14/2021Pending sale$449,500$107/sqft
    Source: Owner Report a problem
    7/10/2021Listed for sale$449,500+27.2%$107/sqft
    Source: Owner Report a problem
    2/24/2004Sold$353,500$84/sqft
    Source: Public Record Report a problem

    Public tax history

    YearProperty taxesTax assessment
    2024$12,219 +2.4%$156,446 +11.8%
    2023$11,931 +3.9%$139,972 +10.1%
    2022$11,487 +4.1%$127,074 +6.3%
    2021$11,032 -0.9%$119,525 +0.4%
    2020$11,137 +2.2%$119,085 +3%
    2019$10,898 $115,617 +4.9%
    2018$10,898 +3.7%$110,242 +6.2%
    2017$10,508 +2.1%$103,772 +5.4%
    2016$10,294 +3.2%$98,458 +7.9%
    2015$9,974 $91,262 -3.3%
    2014$9,974 $94,405
    2013-- $94,405 -6.5%
    2012-- $100,925 -11.4%
    2011-- $113,879 -1.1%
    2010-- $115,102 -8.9%
    2009-- $126,280 +3%
    2008-- $122,605 -10.6%
    2007-- $137,216
    2006$9,299 $137,216 +16.5%
    2005-- $117,769 +6.1%
    2004$7,317 +4860.5%$110,966 -1.9%
    2003$148 $113,058 +5552.9%
    2002$148 $2,000
    2001-- $2,000
    Find assessor info on the county website

    Neighborhood: 60560

    Nearby schools

    GreatSchools rating
    Schools provided by the listing agent
    • Elementary: Grande Reserve
    • Middle: Yorkville Middle School
    • High: Yorkville High School
    • District: 115

    Source: The MLS. This data may not be complete. We recommend contacting the local school district to confirm school assignments for this home.

    Get a cash offer in 3 minutes
    Find out how much your home could sell for in as little as 3 minutes with a no-obligation cash offer.
    Estimated market value
    $565,300
    Get a cash offer in 3 minutes
    Find out how much your home could sell for in as little as 3 minutes with a no-obligation cash offer.
    Estimated market value
    $565,300