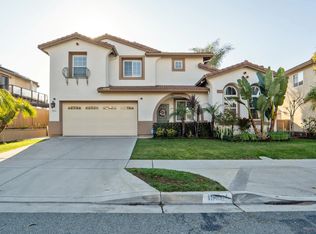
Otay Ranch Beauty with Storybook Curb Appeal & Stunning Views Welcome to one of Otay Ranch’s most desirable homes, where exceptional curb appeal sets the tone from the moment you arrive. Gorgeous, manicured landscaping, a charming white picket fence, and an inviting front veranda create a picture-perfect first impression and the ideal space to relax and enjoy the outdoors. Cul-de-sac location; no neighbors behind; green belt. This beautifully maintained 4-bedroom 2.5-bath (per the tax records) is currently functioning as a Primary Bedroom suite with an adjoining room with sliding doors leading to a balcony. This home offers both elegance and comfort in a prime location close to everything. Step inside to gleaming floors throughout (no carpet!) and a thoughtfully designed layout featuring a formal living room and dining room perfect for entertaining. The upgraded kitchen shines with modern finishes, a cozy dinette area, and French doors that open to the impeccably landscaped backyard — seamlessly blending indoor and outdoor living. The backyard is a true retreat, lush landscaping, and low-maintenance turf. Enjoy mornings with coffee on the patio, and unwind in the evenings as you take in spectacular sunsets. The spacious family room with a fireplace creates a warm, inviting atmosphere—perfect for gathering and relaxing. Upstairs, the stunning primary suite offers a private balcony with sweeping views — your own escape. A convenient upstairs laundry room adds everyday ease. All appliances convey, making this home truly move-in ready. With gleaming floors, incredible views, and undeniable charm — this home truly has it all. PAID OFF SOLAR, low Mello Roos, low HOA. Close to all: schools, parks, shopping, restaurants, and easy access to the freeway. Submit your BEST OFFER INCREDIBLE PPTY move-in ready!!!
Sold for $1,030,000
Listed by: Coldwell Banker West • Pamela Ratcliffe • Contact: 619-981-5606
Bought with: Melissa Goldstein Tucci
$1,030,000
1056 Strawberry Valley Dr, Chula Vista, CA 91913
4beds
2,138sqft
Single Family Residence
Built in 2000
4,614 Square Feet Lot
$1,032,100 Zestimate®
$482/sqft
$5,234 Estimated rent
Home value
$1,032,100
$950,000 - $1.11M
$5,234/mo
Zestimate® history
Owner options
List your home for rent
$5,234/mo
Rent Zestimate®
Find your next renter with Zillow Rental Manager. Plus, with online applications, you can quickly screen prospective tenants – for free.
$5,234/mo
Rent Zestimate®
Refinance and save
$6,709/mo
Est. payment
Refinancing to a lower rate could help reduce your monthly payments and save thousands over the life of the loan.
$6,709/mo
Est. payment
Explore your selling options
Work with a Zillow partner agent
Leverage their expertise and Zillow's premium Showcase listings to get your home seen by more buyers.
Get startedList with your own agent
Get your home in front of millions of buyers by listing it on Zillow.
Learn how to do itSell it yourself
Take full control of how buyers see your home on Zillow by listing For Sale by Owner (FSBO).
List your homeWhat's special
Green beltImpeccably landscaped backyardGorgeous manicured landscapingSpectacular sunsetsCul-de-sac locationCharming white picket fenceWarm inviting atmosphere
Zillow last checked:
Listing updated:
Listed by:
Pamela Ratcliffe DRE #01152227 Pam@teamratcliffe.com,
Coldwell Banker West
Bought with:
Melissa Goldstein Tucci, DRE #01380034
Melissa Goldstein Tucci
Source: CRMLS,MLS#: PTP2601320 Originating MLS: California Regional MLS (North San Diego County & Pacific Southwest AORs)
Originating MLS: California Regional MLS (North San Diego County & Pacific Southwest AORs)Facts & features
Interior
Bedrooms & bathrooms
- Bedrooms: 4
- Bathrooms: 3
- Full bathrooms: 2
- 1/2 bathrooms: 1
- Main level bathrooms: 1
Rooms
- Room types: Bedroom, Family Room, Kitchen, Laundry, Living Room, Primary Bathroom, Primary Bedroom, Office, Other, Pantry
Primary bedroom
- Features: Primary Suite
Bedroom
- Features: All Bedrooms Up
Pantry
- Features: Walk-In Pantry
Cooling
- Central Air
Appliances
- Laundry: Laundry Room
Features
- All Bedrooms Up, Primary Suite, Walk-In Pantry, Walk-In Closet(s)
- Has fireplace: Yes
- Fireplace features: Family Room
- Common walls with other units/homes: No Common Walls
Interior area
- Total interior livable area: 2,138 sqft
Property
Parking
- Total spaces: 3
- Parking features: Garage - Attached
- Attached garage spaces: 3
Features
- Levels: Two
- Stories: 2
- Entry location: 1
- Pool features: None
- Has view: Yes
- View description: Neighborhood, Panoramic
Lot
- Size: 4,614 Square Feet
- Features: 0-1 Unit/Acre
Details
- Parcel number: 6424910400
- Zoning: r1
- Special conditions: Standard
Construction
Type & style
- Home type: SingleFamily
- Property subtype: Single Family Residence
Condition
- Year built: 2000
Utilities & green energy
- Sewer: Public Sewer
Community & HOA
Community
- Features: Storm Drain(s), Street Lights
HOA
- Has HOA: Yes
- Amenities included: Other
- HOA fee: $97 monthly
- HOA name: Walters Property Management
- HOA phone: 619-981-5606
Location
- Region: Chula Vista
Financial & listing details
- Price per square foot: $482/sqft
- Tax assessed value: $655,001
- Annual tax amount: $8,542
- Date on market: 2/19/2026
- Cumulative days on market: 7 days
- Listing terms: Cash,Conventional,FHA,VA Loan
Price history
| Date | Event | Price |
|---|---|---|
| 4/15/2026 | Sold | $1,030,000-1%$482/sqft |
Source:  CRMLS #PTP2601320 Report a problem CRMLS #PTP2601320 Report a problem | ||
| 3/23/2026 | Pending sale | $1,039,999$486/sqft |
Source: CRMLS #PTP2601320 Report a problem | ||
| 3/17/2026 | Price change | $1,039,999+1.5%$486/sqft |
Source: CRMLS #PTP2601320 Report a problem | ||
| 2/25/2026 | Pending sale | $1,024,999$479/sqft |
Source: CRMLS #PTP2601320 Report a problem | ||
| 2/19/2026 | Listed for sale | $1,024,999+88.1%$479/sqft |
Source: CRMLS #PTP2601320 Report a problem | ||
| 9/6/2023 | Listing removed | -- |
Source: Zillow Rentals Report a problem | ||
| 8/30/2023 | Listed for rent | $3,995$2/sqft |
Source: Zillow Rentals Report a problem | ||
| 5/29/2015 | Sold | $545,000+3%$255/sqft |
Source: Public Record Report a problem | ||
| 4/3/2015 | Price change | $529,000+1.9%$247/sqft |
Source: Casas Advisors #150016849 Report a problem | ||
| 4/1/2015 | Listed for sale | $519,000+81.5%$243/sqft |
Source: Casdas Advisors Report a problem | ||
| 12/23/1999 | Sold | $286,000$134/sqft |
Source: Public Record Report a problem | ||
Public tax history
| Year | Property taxes | Tax assessment |
|---|---|---|
| 2025 | $8,542 +3.4% | $655,001 +2% |
| 2024 | $8,265 +2.9% | $642,159 +2% |
| 2023 | $8,030 +2.5% | $629,569 +2% |
| 2022 | $7,833 -16.2% | $617,225 +2% |
| 2021 | $9,352 +2.3% | $605,123 +1% |
| 2020 | $9,139 +39.1% | $598,919 +2% |
| 2019 | $6,568 -25.1% | $587,176 +2% |
| 2018 | $8,775 +1.8% | $575,663 +2% |
| 2017 | $8,618 +2.6% | $564,377 +2% |
| 2016 | $8,399 +33.3% | $553,311 +51.3% |
| 2015 | $6,300 +0.3% | $365,595 +2% |
| 2014 | $6,282 | $358,434 +0.5% |
| 2013 | -- | $356,815 +2% |
| 2012 | -- | $349,819 +2% |
| 2011 | -- | $342,961 +0.8% |
| 2010 | -- | $340,398 -0.2% |
| 2009 | -- | $341,208 +2% |
| 2008 | -- | $334,518 +2% |
| 2007 | -- | $327,959 +2% |
| 2006 | -- | $321,530 +2% |
| 2005 | -- | $315,226 +2% |
| 2004 | -- | $309,046 +1.9% |
| 2003 | -- | $303,382 +2% |
| 2002 | -- | $297,434 +2% |
| 2001 | -- | $291,602 |
Find assessor info on the county website
Neighborhood: Otay Ranch Village 5
Nearby homes
- $1,070,0005 bd3 ba2.4k sqft1052 Strawberry Valley Dr, Chula Vista, CA 91913Off Market
- $926,7003 bd2 ba1.9k sqft1060 Strawberry Valley Dr, Chula Vista, CA 91913Off Market
- $956,0004 bd4 ba1.9k sqft1048 Strawberry Valley Dr, Chula Vista, CA 91913Off Market
- $1,025,0004 bd3 ba2.1k sqft1064 Strawberry Valley Dr, Chula Vista, CA 91913Sold
- $943,2003 bd2 ba1.9k sqft1701 Bouquet Canyon Rd, Chula Vista, CA 91913Off Market
- $1,089,3005 bd3 ba2.4k sqft1053 Strawberry Valley Dr, Chula Vista, CA 91913Off Market
- $1,013,3004 bd2 ba2.1k sqft1049 Strawberry Valley Dr, Chula Vista, CA 91913Off Market
- $1,110,9005 bd3 ba2.4k sqft1705 Bouquet Canyon Rd, Chula Vista, CA 91913Off Market
Nearby schools
GreatSchools rating
- 10/10McMillin (Corky) Elementary SchoolGrades: K-6Distance: 0.4 mi
- 7/10Rancho Del Rey Middle SchoolGrades: 7-8Distance: 1.3 mi
- 9/10Olympian High SchoolGrades: 9-12Distance: 2.2 mi
Get a cash offer in 3 minutes
Find out how much your home could sell for in as little as 3 minutes with a no-obligation cash offer.
Estimated market value
$1,032,100
Get a cash offer in 3 minutes
Find out how much your home could sell for in as little as 3 minutes with a no-obligation cash offer.
Estimated market value
$1,032,100
- California
- San Diego County
- Chula Vista
- 91913
- Otay Ranch Village 5
- 1056 Strawberry Valley Dr
Nearby cities
Nearby neighborhoods
Nearby zip codes
Other Chula Vista Topics
