Skip main navigation
Closed
Street View
  • Listing Provided by: Worth Clark Realty
    Bought with: DRG - Delhougne Realty Group
    Price Unknown

    1056 Summer Tree Dr, Ballwin, MO 63011

    3beds
    1,792sqft
    Single Family Residence
    Built in 1973
    9,888.12 Square Feet Lot
    $411,700 Zestimate®
    $--/sqft
    $3,254 Estimated rent

    Home value

    $411,700

    $391,000 - $432,000

    $3,254/mo

    Zestimate® history
    Loading
    Loading...

    Owner options

    List your home for rent

    $3,254/mo

    Rent Zestimate®

    Find your next renter with Zillow Rental Manager. Plus, with online applications, you can quickly screen prospective tenants – for free.

    Learn more

    $3,254/mo

    Rent Zestimate®

    Refinance and save

    Refinancing to a lower rate could help reduce your monthly payments and save thousands over the life of the loan.

    See today's rates

    Explore your selling options

    Work with a Zillow partner agent

    Leverage their expertise and Zillow's premium Showcase listings to get your home seen by more buyers.

    Get started

    List with your own agent

    Get your home in front of millions of buyers by listing it on Zillow.

    Learn how to do it

    Sell it yourself

    Take full control of how buyers see your home on Zillow by listing For Sale by Owner (FSBO).

    List your home

    What's special

    New amenitiesUpdated half bathRenovated hall bathNew windowsCustom barHall bathStorage room
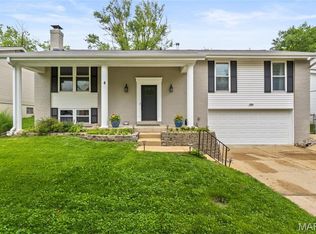
    Feel at home in every corner of this tastefully renovated Ballwin beauty. New concrete driveway and retaining wall leads you to a large front stoop. Enter to a split level plan with fresh paint, new flooring, new lighting, new windows, new AC, and all new amenities throughout! Large living room has TONS of natural light and leads seamlessly into the dining room that walks out to a beautiful deck. Kitchen offers slow close custom cabinets, quartz countertops, tiled backsplash, and SS appliances and walks out to brand new concrete patio. Renovated Hall bath with brand new vanity with quartz top and beautifully tiled tub area. Two bedrooms with ceiling fans past the hall bath. Master suite has ceiling fan, recessed lighting, large walk in closet and incredible bath with new fixtures and tiled shower. Huge Lower level rec space with recessed lighting and custom bar. Large laundry / storage room and updated half bath complete the lower level. Oversized 2 car garage. MUST SEE! Agent Owned.

    Zillow last checked:

    Listing updated:

    Listing Provided by:

    Sabih H Javed 314-607-7035,

    Worth Clark Realty

    Bought with:

    Shannon McGillycuddy, 2018008692

    DRG - Delhougne Realty Group

    Source: MARIS,MLS#: 23026893MLS LogoOriginating MLS: St. Louis Association of REALTORS

    Facts & features

    Interior

    Bedrooms & bathrooms
    • Bedrooms: 3
    • Bathrooms: 3
    • Full bathrooms: 2
    • 1/2 bathrooms: 1
    • Main level bathrooms: 2
    • Main level bedrooms: 3
    Bedroom
    • Features: Floor Covering: Luxury Vinyl Plank, Wall Covering: None
    • Level: Upper
    • Area: 121
    • Dimensions: 11x11
    Bedroom
    • Features: Floor Covering: Luxury Vinyl Plank, Wall Covering: None
    • Level: Upper
    • Area: 140
    • Dimensions: 10x14
    Bedroom
    • Features: Floor Covering: Luxury Vinyl Plank, Wall Covering: None
    • Level: Upper
    • Area: 192
    • Dimensions: 16x12
    Dining room
    • Features: Floor Covering: Luxury Vinyl Plank, Wall Covering: None
    • Level: Upper
    • Area: 120
    • Dimensions: 10x12
    Kitchen
    • Features: Floor Covering: Luxury Vinyl Plank, Wall Covering: None
    • Level: Upper
    • Area: 168
    • Dimensions: 14x12
    Living room
    • Features: Floor Covering: Luxury Vinyl Plank, Wall Covering: None
    • Level: Upper
    • Area: 224
    • Dimensions: 16x14
    Recreation room
    • Features: Floor Covering: Luxury Vinyl Plank, Wall Covering: None
    • Level: Lower
    • Area: 416
    • Dimensions: 16x26
    Heating
    • Natural Gas, Forced Air
    Cooling
    • Ceiling Fan(s), Central Air, Electric
    Appliances
    • Included: Gas Water Heater, Dishwasher, Disposal, Gas Range, Gas Oven, Refrigerator, Stainless Steel Appliance(s)
    Features
    • Separate Dining, Shower, Kitchen Island, Custom Cabinetry, Solid Surface Countertop(s), Open Floorplan, Vaulted Ceiling(s), Walk-In Closet(s)
    • Flooring: Hardwood
    • Doors: Sliding Doors
    • Windows: Insulated Windows
    • Basement: Full,Partially Finished
    • Number of fireplaces: 1
    • Fireplace features: Basement, Recreation Room, Wood Burning
    Interior area
    • Total structure area: 1,792
    • Total interior livable area: 1,792 sqft
    • Finished area above ground: 1,400
    • Finished area below ground: 392

    Property

    Parking
    • Total spaces: 2
    • Parking features: Attached, Garage
    • Attached garage spaces: 2
    Features
    • Levels: Multi/Split
    • Patio & porch: Deck, Patio
    Lot
    • Size: 9,888 sqft
    • Dimensions: 110 x 115
    Details
    • Parcel number: 21Q210723
    • Special conditions: Standard

    Construction

    Type & style
    • Home type: SingleFamily
    • Architectural style: Split Foyer,Traditional
    • Property subtype: Single Family Residence
    Materials
    • Brick
    Condition
    • Updated/Remodeled
    • New construction: No
    • Year built: 1973

    Utilities & green energy

    • Sewer: Public Sewer
    • Water: Public

    Community & neighborhood

    Location
    • Region: Ballwin
    • Subdivision: Fox Glen 2

    Other

    Other facts
    • Listing terms: Cash,Conventional,FHA,VA Loan
    • Ownership: Private
    • Road surface type: Concrete

    Price history

    DateEventPrice
    7/11/2023Sold--
    Source: MARIS #23026893 Report a problem
    6/19/2023Pending sale$374,900$209/sqft
    Source: MARIS #23026893 Report a problem
    6/14/2023Listed for sale$374,900$209/sqft
    Source: MARIS #23026893 Report a problem
    5/22/2023Pending sale$374,900$209/sqft
    Source: MARIS #23026893 Report a problem
    5/18/2023Listed for sale$374,900+66.6%$209/sqft
    Source: MARIS #23026893 Report a problem
    2/15/2023Sold--
    Source: MARIS #23003245 Report a problem
    1/30/2023Pending sale$225,000$126/sqft
    Source: MARIS #23003245 Report a problem
    1/27/2023Listed for sale$225,000$126/sqft
    Source: MARIS #23003245 Report a problem

    Public tax history

    YearProperty taxesTax assessment
    2025$4,818 +18.3%$78,550 +25.4%
    2024$4,072 +20%$62,650 +21.3%
    2023$3,394 +9%$51,670 +19.1%
    2022$3,113 +0.6%$43,400
    2021$3,094 +7.6%$43,400 +12.6%
    2020$2,875 +8%$38,530
    2019$2,663 +10%$38,530 +27.1%
    2018$2,420 $30,310
    2017$2,420 +1.2%$30,310
    2016$2,392 -5.1%$30,310
    2015$2,521 $30,310 -3.6%
    2014$2,521 +2.8%$31,440
    2013$2,452 $31,440
    2012-- $31,440
    2011-- $31,440 -3.4%
    2010$2,198 +7.3%$32,540
    2009$2,049 -9.5%$32,540 -10.5%
    2008$2,265 +10.3%$36,360
    2007$2,054 $36,360 +13.8%
    2006$2,054 -1.7%$31,960
    2005$2,088 +19.6%$31,960 +16.2%
    2003$1,747 +1.6%$27,510 +7.3%
    2002$1,719 +8.8%$25,650
    2001$1,580 $25,650

    Find assessor info on the county website

    Neighborhood: 63011

    Nearby schools

    GreatSchools rating
    Schools provided by the listing agent
    • Elementary: Pierremont Elem.
    • Middle: South Middle
    • High: Parkway West High

    Source: MARIS. This data may not be complete. We recommend contacting the local school district to confirm school assignments for this home.

    Get a cash offer in 3 minutes
    Find out how much your home could sell for in as little as 3 minutes with a no-obligation cash offer.
    Estimated market value
    $411,700
    Get a cash offer in 3 minutes
    Find out how much your home could sell for in as little as 3 minutes with a no-obligation cash offer.
    Estimated market value
    $411,700