Your Private Mountain Hideaway – Where Cabin Charm Meets Everyday Magic Tucked into 3 whisper-quiet wooded acres in the heart of North Georgia’s Blue Ridge mountains, this darling cabin feels like a hug from the forest the moment you arrive. No scary mountain roads—just gentle paved access and a brand-new smooth driveway that welcomes you home to a roomy 2-car carport. Kick off your boots on the wide rocking-chair front porch, coffee in hand, while songbirds and rustling leaves remind you to breathe. Inside, sunlight dances across warm wood tones and a majestic stone fireplace that begs for cozy evenings and good conversation. The open kitchen, dining, and living space flow together effortlessly—perfect for everything from lazy Sunday breakfasts to laughter-filled gatherings. Slip away to the sprawling main-level owner’s suite: big enough for a king bed and all your favorite things, with a spa-like bath boasting double vanities and a deep soaking tub that practically whispers “relax.” Upstairs, two sweet guest rooms and a full bath welcome family or friends to stay as long as they like. Step outside and the magic keeps going: That irresistible front porch made for rocking and daydreaming A crackling fire-pit circle under a blanket of stars Your own 3-acre playground of trees and trails Worry-free and move-in ready with: Brand-new HVAC New refrigerator Lightning-fast Wi-Fi Fresh driveway & covered parking Yet you’re only minutes from Helen’s alpine charm, Lake Burton’s sparkling waters at LaPrade’s Marina, waterfall hikes, local wineries, and every reason people fall in love with these mountains. This isn’t just a house—it’s the mountain escape you’ve been dreaming about. Come feel the magic for yourself. Schedule your private visit today!
Closed
$435,000
1056 Sweetwater Dr, Clarkesville, GA 30523
3beds
1,920sqft
Single Family Residence, Residential, Cabin
Built in 2005
3 Acres Lot
$435,800 Zestimate®
$227/sqft
$2,258 Estimated rent
Home value
$435,800
$270,000 - $697,000
$2,258/mo
Zestimate® history
Owner options
List your home for rent
$2,258/mo
Rent Zestimate®
Find your next renter with Zillow Rental Manager. Plus, with online applications, you can quickly screen prospective tenants – for free.
$2,258/mo
Rent Zestimate®
Refinance and save
$2,563/mo
Est. payment
Refinancing to a lower rate could help reduce your monthly payments and save thousands over the life of the loan.
$2,563/mo
Est. payment
Explore your selling options
Work with a Zillow partner agent
Leverage their expertise and Zillow's premium Showcase listings to get your home seen by more buyers.
Get startedList with your own agent
Get your home in front of millions of buyers by listing it on Zillow.
Learn how to do itSell it yourself
Take full control of how buyers see your home on Zillow by listing For Sale by Owner (FSBO).
List your homeWhat's special
Zillow last checked:
Listing updated:
Listed by:
Ken Stanley,
UC Premier Properties 833-886-5263
Bought with:
Greg Grier, 403582
Keller Williams Realty Partners
Source: FMLS GA,MLS#: 7684305
Facts & features
Interior
Bedrooms & bathrooms
- Bedrooms: 3
- Bathrooms: 4
- Full bathrooms: 2
- 1/2 bathrooms: 2
- Main level bathrooms: 1
- Main level bedrooms: 1
Rooms
- Room types: Other
Primary bedroom
- Features: Master on Main, Oversized Master, Roommate Floor Plan
- Level: Master on Main, Oversized Master, Roommate Floor Plan
Bedroom
- Features: Master on Main, Oversized Master, Roommate Floor Plan
Primary bathroom
- Features: Double Vanity, Separate Tub/Shower, Soaking Tub
Dining room
- Features: Open Concept
Kitchen
- Features: Breakfast Bar, Breakfast Room, Cabinets Stain, Eat-in Kitchen, Pantry, View to Family Room
Heating
- Central, Electric, Heat Pump
Cooling
- Central Air, Electric, Heat Pump
Appliances
- Included: Dishwasher, Electric Range, Electric Water Heater, Microwave, Range Hood, Refrigerator
- Laundry: In Kitchen, Laundry Closet, Main Level
Features
- Double Vanity, High Speed Internet
- Flooring: Wood
- Windows: Insulated Windows, Window Treatments
- Basement: None
- Number of fireplaces: 1
- Fireplace features: Factory Built, Family Room
- Common walls with other units/homes: No Common Walls
Interior area
- Total structure area: 1,920
- Total interior livable area: 1,920 sqft
- Finished area above ground: 1,920
- Finished area below ground: 0
Property
Parking
- Total spaces: 2
- Parking features: Carport, Covered, Driveway, Kitchen Level
- Carport spaces: 2
- Has uncovered spaces: Yes
Accessibility
- Accessibility features: None
Features
- Levels: Two
- Stories: 2
- Patio & porch: Covered, Front Porch, Rear Porch
- Exterior features: Private Yard, Rear Stairs
- Pool features: None
- Spa features: None
- Fencing: None
- Has view: Yes
- View description: Mountain(s), Rural, Trees/Woods
- Waterfront features: None
- Body of water: None
Lot
- Size: 3 Acres
- Dimensions: 246 x 558
- Features: Private, Sloped, Wooded
Details
- Additional structures: None
- Parcel number: 019 102
- Other equipment: None
- Horse amenities: None
Construction
Type & style
- Home type: SingleFamily
- Architectural style: Cabin
- Property subtype: Single Family Residence, Residential, Cabin
Materials
- Wood Siding
- Foundation: Block
- Roof: Metal
Condition
- Resale
- New construction: No
- Year built: 2005
Utilities & green energy
- Electric: 110 Volts, 220 Volts in Laundry
- Sewer: Septic Tank
- Water: Shared Well
- Utilities for property: Electricity Available, Phone Available
Green energy
- Energy efficient items: None
- Energy generation: None
Community & HOA
Community
- Features: None
- Security: Smoke Detector(s)
- Subdivision: Sweetwater
HOA
- Has HOA: No
Location
- Region: Clarkesville
Financial & listing details
- Price per square foot: $227/sqft
- Tax assessed value: $301,160
- Annual tax amount: $2,910
- Date on market: 11/20/2025
- Cumulative days on market: 61 days
- Electric utility on property: Yes
- Road surface type: Asphalt
Price history
| Date | Event | Price |
|---|---|---|
| 4/13/2026 | Listing removed | $525,000+16.7%$273/sqft |
Source: United Country #10089-14680 Report a problem | ||
| 3/5/2026 | Pending sale | $449,900+3.4%$234/sqft |
Source:  GAMLS #10647410 Report a problem GAMLS #10647410 Report a problem | ||
| 2/20/2026 | Sold | $435,000-17.1%$227/sqft |
Source:  FMLS GA #7684305 Report a problem FMLS GA #7684305 Report a problem | ||
| 11/22/2025 | Price change | $525,000+16.7%$273/sqft |
Source: United Country #10089-14680 Report a problem | ||
| 11/20/2025 | Listed for sale | $449,900-2%$234/sqft |
Source: FMLS GA #7684305 Report a problem | ||
| 8/30/2025 | Listing removed | $459,000$239/sqft |
Source: GAMLS #10535102 Report a problem | ||
| 6/3/2025 | Listed for sale | $459,000-12.6%$239/sqft |
Source: GAMLS #10535102 Report a problem | ||
| 5/14/2025 | Listing removed | $525,000$273/sqft |
Source: United Country #10089-14680 Report a problem | ||
| 3/28/2025 | Price change | $525,000+9.4%$273/sqft |
Source: United Country #10089-14680 Report a problem | ||
| 3/27/2025 | Price change | $479,900-8.6%$250/sqft |
Source: FMLS GA #7487262 Report a problem | ||
| 2/16/2025 | Price change | $525,000+5%$273/sqft |
Source: United Country #10089-14680 Report a problem | ||
| 1/18/2025 | Price change | $499,900-4.8%$260/sqft |
Source: FMLS GA #7487262 Report a problem | ||
| 11/16/2024 | Listed for sale | $525,000+303.8%$273/sqft |
Source: FMLS GA #7487262 Report a problem | ||
| 9/30/2022 | Sold | $130,000-27.8%$68/sqft |
Source: Public Record Report a problem | ||
| 5/28/2019 | Sold | $180,000-5%$94/sqft |
Source: Public Record Report a problem | ||
| 4/25/2019 | Pending sale | $189,500$99/sqft |
Source: ReMax Town & Country of Rabun #8522902 Report a problem | ||
| 4/5/2019 | Listed for sale | $189,500$99/sqft |
Source: ReMax Town & Country of Rabun #8522902 Report a problem | ||
| 3/28/2019 | Pending sale | $189,500$99/sqft |
Source: ReMax Town & Country of Rabun #8522902 Report a problem | ||
| 3/18/2019 | Listed for sale | $189,500$99/sqft |
Source: ReMax Town & Country of Rabun #8522902 Report a problem | ||
| 3/4/2019 | Pending sale | $189,500$99/sqft |
Source: ReMax Town & Country of Rabun #8522902 Report a problem | ||
| 2/25/2019 | Listed for sale | $189,500$99/sqft |
Source: ReMax Town & Country of Rabun #8522902 Report a problem | ||
| 2/11/2019 | Pending sale | $189,500$99/sqft |
Source: ReMax Town & Country of Rabun #8522902 Report a problem | ||
| 2/7/2019 | Listed for sale | $189,500-4.5%$99/sqft |
Source: ReMax Town & Country of Rabun #8522902 Report a problem | ||
| 1/1/2019 | Listing removed | $198,500$103/sqft |
Source: Keller Williams Realty Lanier Partners #8427762 Report a problem | ||
| 10/29/2018 | Price change | $198,500-2.6%$103/sqft |
Source: Keller Williams Realty Lanier Partners #8427762 Report a problem | ||
| 8/1/2018 | Listed for sale | $203,900+63.1%$106/sqft |
Source: Keller Williams Lanier Partner #8427762 Report a problem | ||
| 6/4/2010 | Sold | $125,000-48.6%$65/sqft |
Source: Public Record Report a problem | ||
| 10/6/2009 | Sold | $243,095$127/sqft |
Source: Public Record Report a problem | ||
Public tax history
| Year | Property taxes | Tax assessment |
|---|---|---|
| 2024 | $2,910 +14.6% | $120,464 +18.6% |
| 2023 | $2,540 | $101,596 +17.3% |
| 2022 | -- | $86,584 +10.4% |
| 2021 | -- | $78,452 +14.1% |
| 2020 | -- | $68,756 +0.4% |
| 2019 | $1,829 | $68,476 -60% |
| 2018 | $1,829 | $171,190 +171.7% |
| 2017 | $1,829 +8.1% | $63,008 -60% |
| 2016 | $1,692 | $157,520 -2.7% |
| 2015 | -- | $161,930 +36.6% |
| 2014 | $1,669 +34.1% | $118,560 +150% |
| 2013 | $1,245 | $47,424 -62.1% |
| 2012 | -- | $125,000 |
| 2011 | -- | $125,000 -31.4% |
| 2010 | -- | $182,310 |
Find assessor info on the county website
Neighborhood: 30523
Nearby homes
- $472,1003 bd2 ba1.9k sqft1020 Sweetwater Dr, Clarkesville, GA 30523Off Market
- $572,2004 bd2 ba1.9k sqft1078 Sweetwater Dr, Clarkesville, GA 30523Off Market
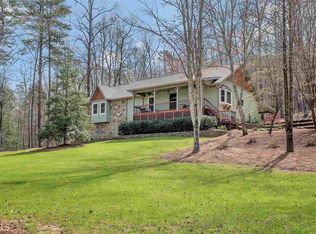
- $381,0003 bd2 ba2.2k sqft949 Sweetwater Dr, Clarkesville, GA 30523Sold
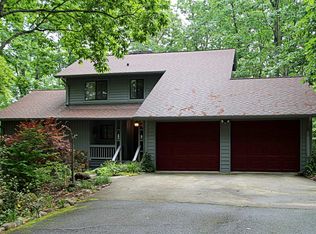
- $284,1003 bd1 ba1.6k sqft429 Starmont Trl, Clarkesville, GA 30523Off Market
- $334,2003 bd2 ba1.2k sqft880 Sweetwater Dr, Clarkesville, GA 30523Off Market
- $478,2003 bd2 ba1.5k sqft1090 Sweetwater Dr, Clarkesville, GA 30523Off Market
- $520,3005 bd3 ba2.7k sqft575 Starmont Trl, Clarkesville, GA 30523Off Market
- $640,0004 bd4 ba-- sqft401 Starmont Trl, Clarkesville, GA 30523Sold
Nearby schools
GreatSchools rating
- 7/10Fairview Elementary SchoolGrades: PK-5Distance: 7.3 mi
- 8/10North Habersham Middle SchoolGrades: 6-8Distance: 6.9 mi
- NAHabersham Success AcademyGrades: 6-12Distance: 10.6 mi
Schools provided by the listing agent
- Elementary: Fairview - Habersham
- Middle: North Habersham
- High: Habersham Central
Source: FMLS GA. This data may not be complete. We recommend contacting the local school district to confirm school assignments for this home.
Get a cash offer in 3 minutes
Find out how much your home could sell for in as little as 3 minutes with a no-obligation cash offer.
Estimated market value
$435,800
Get a cash offer in 3 minutes
Find out how much your home could sell for in as little as 3 minutes with a no-obligation cash offer.
Estimated market value
$435,800
- Georgia
- Habersham County
- Clarkesville
- 30523
- 1056 Sweetwater Dr
Nearby cities
Nearby zip codes
Other Clarkesville Topics
