Step into comfort and functionality in this beautifully cared-for 5 bed, 2.5 bath home, designed to suit a variety of lifestyles with space to spread out, entertain, and relax. The flexible floor plan includes a formal living room, open-concept kitchen with dining room, and a main living space with a cozy fireplace. The downstairs primary suite offers a peaceful retreat with a private ensuite bath, while upstairs features a spacious game room, four additional bedrooms, and a full bathroom. Enjoy outdoor living in the oversized backyard, complete with a 12' x 28' extended patio and an additional 8' x 8' concrete slab, perfect for a hot tub, outdoor kitchen, or fire pit, with a backyard gas line already in place. The garage workshop is a hobbyist’s dream with built-in cabinets, workbench, and a folding wall table. Custom solar screens on all windows add comfort and energy efficiency. Additional highlights include surround sound in the family room, a security system with upstairs panic button, gas stove with optional electric outlet, convection microwave, and three attic storage spaces. Located in a peaceful neighborhood with community pool and three playgrounds, this home is a must-see!
Sold
Price Unknown
1056 Triple Crown Dr, Fort Worth, TX 76179
5beds
2,560sqft
Single Family Residence
Built in 2000
6,534 Square Feet Lot
$315,000 Zestimate®
$--/sqft
$2,608 Estimated rent
Home value
$315,000
$293,000 - $340,000
$2,608/mo
Zestimate® history
Owner options
List your home for rent
$2,608/mo
Rent Zestimate®
Find your next renter with Zillow Rental Manager. Plus, with online applications, you can quickly screen prospective tenants – for free.
$2,608/mo
Rent Zestimate®
Refinance and save
$182/mo
Est. payment
Refinancing to a lower rate could help reduce your monthly payments and save thousands over the life of the loan.
$182/mo
Est. payment
Explore your selling options
Work with a Zillow partner agent
Leverage their expertise and Zillow's premium Showcase listings to get your home seen by more buyers.
Get startedList with your own agent
Get your home in front of millions of buyers by listing it on Zillow.
Learn how to do itSell it yourself
Take full control of how buyers see your home on Zillow by listing For Sale by Owner (FSBO).
List your homeWhat's special
Cozy fireplaceOversized backyardExtended patioPeaceful retreatOpen-concept kitchenSpacious game roomPrimary suite
Zillow last checked:
Listing updated:
Listed by:
Andrea Windom 0763905 817-605-3355,
C21 Fine Homes Judge Fite 817-605-3355
Bought with:
Rena Connors
Ebby Halliday, REALTORS
Source: NTREIS,MLS#: 21062468
Facts & features
Interior
Bedrooms & bathrooms
- Bedrooms: 5
- Bathrooms: 3
- Full bathrooms: 2
- 1/2 bathrooms: 1
Primary bedroom
- Features: Ceiling Fan(s), En Suite Bathroom, Walk-In Closet(s)
- Level: First
- Dimensions: 15 x 17
Bedroom
- Features: Ceiling Fan(s)
- Level: Second
- Dimensions: 11 x 12
Bedroom
- Features: Ceiling Fan(s)
- Level: Second
- Dimensions: 11 x 12
Bedroom
- Features: Ceiling Fan(s), Walk-In Closet(s)
- Level: Second
- Dimensions: 11 x 14
Bedroom
- Features: Ceiling Fan(s), Walk-In Closet(s)
- Level: Second
- Dimensions: 13 x 12
Primary bathroom
- Features: En Suite Bathroom, Garden Tub/Roman Tub, Separate Shower
- Level: First
- Dimensions: 8 x 8
Dining room
- Level: First
- Dimensions: 10 x 13
Family room
- Features: Ceiling Fan(s), Fireplace
- Level: First
- Dimensions: 15 x 17
Other
- Level: Second
- Dimensions: 7 x 10
Game room
- Features: Ceiling Fan(s)
- Level: Second
- Dimensions: 27 x 18
Half bath
- Level: First
- Dimensions: 4 x 5
Kitchen
- Features: Breakfast Bar
- Level: First
- Dimensions: 13 x 13
Living room
- Features: Ceiling Fan(s)
- Level: First
- Dimensions: 14 x 12
Utility room
- Features: Utility Room
- Level: First
- Dimensions: 8 x 9
Heating
- Central, Fireplace(s), Natural Gas
Cooling
- Central Air, Ceiling Fan(s), Electric
Appliances
- Included: Some Gas Appliances, Convection Oven, Dishwasher, Disposal, Gas Range, Microwave, Plumbed For Gas
- Laundry: Washer Hookup, Dryer Hookup, Laundry in Utility Room
Features
- Decorative/Designer Lighting Fixtures, Cable TV, Walk-In Closet(s), Wired for Sound
- Flooring: Carpet, Laminate
- Windows: Window Coverings
- Has basement: No
- Number of fireplaces: 1
- Fireplace features: Gas, Masonry
Interior area
- Total interior livable area: 2,560 sqft
Property
Parking
- Total spaces: 2
- Parking features: Door-Single, Driveway, Garage Faces Front, Garage, Garage Door Opener
- Attached garage spaces: 2
- Has uncovered spaces: Yes
Features
- Levels: Two
- Stories: 2
- Patio & porch: Patio
- Pool features: None, Community
- Fencing: Back Yard,Fenced,Wood
Lot
- Size: 6,534 Square Feet
- Features: Back Yard, Lawn, Few Trees
Details
- Parcel number: 07376669
Construction
Type & style
- Home type: SingleFamily
- Architectural style: Traditional,Detached
- Property subtype: Single Family Residence
Materials
- Brick
- Foundation: Slab
- Roof: Composition,Shingle
Condition
- Year built: 2000
Utilities & green energy
- Sewer: Public Sewer
- Water: Public
- Utilities for property: Electricity Available, Natural Gas Available, Sewer Available, Water Available, Cable Available
Community & HOA
Community
- Features: Playground, Pool, Curbs
- Security: Security System, Carbon Monoxide Detector(s), Smoke Detector(s)
- Subdivision: Remington Point Add
HOA
- Has HOA: Yes
- Services included: All Facilities
- HOA fee: $182 semi-annually
- HOA name: Associa-Principal Managent Group
- HOA phone: 214-368-4030
Location
- Region: Fort Worth
Financial & listing details
- Tax assessed value: $331,682
- Annual tax amount: $7,915
- Date on market: 9/19/2025
- Cumulative days on market: 3 days
- Listing terms: Cash,Conventional,FHA,VA Loan
- Exclusions: n/a
- Electric utility on property: Yes
Price history
| Date | Event | Price |
|---|---|---|
| 10/21/2025 | Sold | -- |
Source: NTREIS #21062468 Report a problem | ||
| 9/30/2025 | Pending sale | $315,000$123/sqft |
Source: NTREIS #21062468 Report a problem | ||
| 9/23/2025 | Contingent | $315,000$123/sqft |
Source: NTREIS #21062468 Report a problem | ||
| 9/19/2025 | Listed for sale | $315,000+35.2%$123/sqft |
Source: NTREIS #21062468 Report a problem | ||
| 2/15/2019 | Sold | -- |
Source: Agent Provided Report a problem | ||
| 1/25/2019 | Pending sale | $233,000$91/sqft |
Source: Opendoor #13995031 Report a problem | ||
| 1/5/2019 | Listed for sale | $233,000$91/sqft |
Source: Opendoor Texas Brokerage, LLC #13995031 Report a problem | ||
Public tax history
| Year | Property taxes | Tax assessment |
|---|---|---|
| 2025 | $5,552 -7.2% | $331,682 |
| 2024 | $5,984 +9% | $331,682 -9.9% |
| 2023 | $5,489 -15% | $368,187 +35.7% |
| 2022 | $6,461 +5.2% | $271,408 +10.8% |
| 2021 | $6,143 -7.3% | $245,017 +5.8% |
| 2020 | $6,627 -1.1% | $231,628 -0.4% |
| 2019 | $6,704 +17.2% | $232,542 +19.5% |
| 2018 | $5,719 +7.3% | $194,602 +8.5% |
| 2017 | $5,332 +3.9% | $179,339 +5.6% |
| 2016 | $5,130 +15.5% | $169,803 +16.9% |
| 2015 | $4,441 | $145,300 |
| 2014 | $4,441 | $145,300 +10.1% |
| 2013 | -- | $132,000 +10.9% |
| 2012 | -- | $119,000 -4.2% |
| 2011 | -- | $124,200 -0.1% |
| 2010 | -- | $124,300 -9.1% |
| 2009 | -- | $136,800 -1% |
| 2008 | -- | $138,200 |
| 2007 | -- | $138,200 -5.7% |
| 2006 | -- | $146,500 +1.1% |
| 2005 | -- | $144,900 +5.2% |
| 2004 | -- | $137,700 |
| 2003 | -- | $137,700 -0.1% |
| 2002 | -- | $137,800 +6.7% |
| 2001 | -- | $129,100 |
Find assessor info on the county website
Neighborhood: Remington Point
Nearby homes
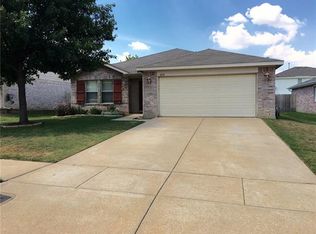
- $303,5004 bd2 ba1.7k sqft1052 Triple Crown Dr, Fort Worth, TX 76179Off Market
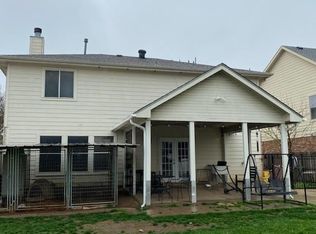
- $296,3003 bd2 ba1.9k sqft6016 Bronze River Rd, Fort Worth, TX 76179Off Market
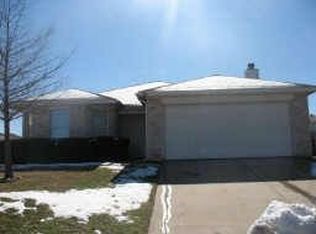
- $278,0003 bd2 ba1.5k sqft1041 Dusty Palamino Dr, Fort Worth, TX 76179Off Market
- $265,0003 bd2 ba1.5k sqft1041 Dusty Palomino Dr, Fort Worth, TX 76179Off Market
- $333,1003 bd2 ba3k sqft6024 Bronze River Rd, Saginaw, TX 76179Off Market
- $274,1004 bd2 ba1.8k sqft1048 Triple Crown Dr, Fort Worth, TX 76179Off Market
- $278,3003 bd2 ba1.7k sqft6028 Bronze River Rd, Fort Worth, TX 76179Off Market
- $295,7003 bd2 ba2k sqft6049 Arabian Ave, Fort Worth, TX 76179Off Market
Nearby schools
GreatSchools rating
- 4/10Remington Point Elementary SchoolGrades: PK-5Distance: 0.2 mi
- 5/10Marine Creek MiddleGrades: 6-8Distance: 0.6 mi
- 5/10Chisholm Trail High SchoolGrades: 9-12Distance: 0.9 mi
Schools provided by the listing agent
- Elementary: Remingtnpt
- Middle: Ed Willkie
- High: Chisholm Trail
- District: Eagle MT-Saginaw ISD
Source: NTREIS. This data may not be complete. We recommend contacting the local school district to confirm school assignments for this home.
Get a cash offer in 3 minutes
Find out how much your home could sell for in as little as 3 minutes with a no-obligation cash offer.
Estimated market value
$315,000
Get a cash offer in 3 minutes
Find out how much your home could sell for in as little as 3 minutes with a no-obligation cash offer.
Estimated market value
$315,000
- Texas
- Tarrant County
- Fort Worth
- 76179
- Remington Point
- 1056 Triple Crown Dr
Nearby cities
Nearby neighborhoods
Nearby zip codes
Other Fort Worth Topics
