Nestled on a sprawling 2-acre lot in a peaceful cul-de-sac within the highly sought-after North Pike School District, this stunning 3,279 sq. ft. home offers the perfect blend of elegance, comfort, and functionality. Boasting four spacious bedrooms and three luxurious bathrooms, plus a versatile recreational room that can serve as a fifth bedroom, this home is designed to accommodate families of all sizes. Step inside to be greeted by stained concrete floors and a handcrafted custom iron staircase, creating an open and airy atmosphere. The chef's kitchen is a masterpiece, featuring granite countertops, a gas cooktop, and custom Honduran pine cabinetry adorned with handcrafted copper handles. Upstairs, the warmth of heart pine flooring adds charm and character, while the bathrooms showcase sleek marble countertops. Outside, the in-ground pool offers a private oasis, perfect for relaxation or entertaining. This exceptional home seamlessly blends rustic beauty with modern convenience, making it a rare find in a prime location. Don't miss your chance to own this one-of-a-kind property—schedule your private tour today!
Closed
Price Unknown
1056 Turkey Ridge Rd, Summit, MS 39666
4beds
3,279sqft
Residential, Single Family Residence
Built in 2006
2.13 Acres Lot
$435,900 Zestimate®
$--/sqft
$2,609 Estimated rent
Home value
$435,900
Estimated sales range
Not available
$2,609/mo
Zestimate® history
Owner options
List your home for rent
$2,609/mo
Rent Zestimate®
Find your next renter with Zillow Rental Manager. Plus, with online applications, you can quickly screen prospective tenants – for free.
$2,609/mo
Rent Zestimate®
Refinance and save
Refinancing to a lower rate could help reduce your monthly payments and save thousands over the life of the loan.
Explore your selling options
Work with a Zillow partner agent
Leverage their expertise and Zillow's premium Showcase listings to get your home seen by more buyers.
Get startedList with your own agent
Get your home in front of millions of buyers by listing it on Zillow.
Learn how to do itSell it yourself
Take full control of how buyers see your home on Zillow by listing For Sale by Owner (FSBO).
List your homeWhat's special
Zillow last checked:
Listing updated:
Listed by:
Sophia Harvey 601-565-1377,
Berkshire Hathaway HomeServices-Cabin & Creek Real Estate
Bought with:
Sophia Harvey, S60399
Berkshire Hathaway HomeServices-Cabin & Creek Real Estate
Source: MLS United,MLS#: 144043
Facts & features
Interior
Bedrooms & bathrooms
- Bedrooms: 4
- Bathrooms: 3
- Full bathrooms: 3
Heating
- Central
Cooling
- Central Air, Gas
Appliances
- Included: Dishwasher, Double Oven, Gas Cooktop, Refrigerator
- Laundry: Washer Hookup
Features
- High Ceilings, Kitchen Island, Walk-In Closet(s)
- Flooring: Concrete
- Has fireplace: Yes
- Fireplace features: Great Room
Interior area
- Total structure area: 3,279
- Total interior livable area: 3,279 sqft
Property
Parking
- Total spaces: 2
- Parking features: Attached, Paved
- Attached garage spaces: 2
Features
- Levels: Two
- Stories: 2
- Patio & porch: Porch
- Exterior features: Lighting
- Has private pool: Yes
- Pool features: In Ground, Outdoor Pool
Lot
- Size: 2.13 Acres
- Features: Cul-De-Sac, Level
Details
- Parcel number: 712464H
- Zoning description: General Residence District
Construction
Type & style
- Home type: SingleFamily
- Property subtype: Residential, Single Family Residence
Materials
- Brick Veneer
- Foundation: Slab
- Roof: Shingle
Condition
- Move In Ready
- New construction: No
- Year built: 2006
Utilities & green energy
- Sewer: Septic Tank
- Water: Community
- Utilities for property: Cable Available, Electricity Connected, Sewer Connected, Water Connected
Community & HOA
Community
- Security: Security System
- Subdivision: Deerfield
HOA
- Has HOA: No
Location
- Region: Summit
Financial & listing details
- Tax assessed value: $293,425
- Annual tax amount: $3,278
- Date on market: 2/7/2026
- Electric utility on property: Yes
Price history
| Date | Event | Price |
|---|---|---|
| 9/30/2026 | Sold | -- |
Source: MLS United #144043 Report a problem | ||
| 7/28/2026 | Pending sale | $450,000$137/sqft |
Source: MLS United #144043 Report a problem | ||
| 2/7/2026 | Price change | $450,000+1.1%$137/sqft |
Source: MLS United #144043 Report a problem | ||
| 2/1/2026 | Price change | $445,000-2.2%$136/sqft |
Source: MLS United #144043 Report a problem | ||
| 9/2/2025 | Listed for sale | $455,000$139/sqft |
Source: MLS United #144043 Report a problem | ||
| 6/20/2025 | Listing removed | $455,000$139/sqft |
Source: BHHS broker feed #144043 Report a problem | ||
| 4/3/2025 | Price change | $455,000-3.2%$139/sqft |
Source: Southwest Mississippi BOR #144043 Report a problem | ||
| 2/17/2025 | Listed for sale | $470,000$143/sqft |
Source: Southwest Mississippi BOR #144043 Report a problem | ||
Public tax history
| Year | Property taxes | Tax assessment |
|---|---|---|
| 2025 | $3,822 +16.6% | $29,342 +17.6% |
| 2024 | $3,278 +7.3% | $24,955 |
| 2023 | $3,054 +1.6% | $24,955 |
| 2022 | $3,007 +0.3% | $24,955 |
| 2021 | $2,998 | $24,955 -2.6% |
| 2020 | -- | $25,631 |
| 2018 | $2,549 | $25,631 |
| 2017 | $2,549 | $25,631 |
| 2016 | $2,549 | $25,631 +1.9% |
| 2015 | $2,549 +4.8% | $25,155 -6% |
| 2014 | $2,431 -4.4% | $26,764 |
| 2013 | $2,543 | $26,764 |
| 2012 | -- | $26,764 -12.6% |
| 2011 | -- | $30,625 |
| 2010 | -- | $30,625 |
Find assessor info on the county website
Neighborhood: 39666
Nearby homes
- $429,700-- bd3 ba3.3k sqft1052 Turkey Ridge Rd, Summit, MS 39666Off Market
- $16,474-- bd1 ba-- sqftTurkey Ridge Rd, Summit, MS 39666Off Market
- $402,0004 bd3 ba3.1k sqft1057 Turkey Ridge Rd, Summit, MS 39666Off Market
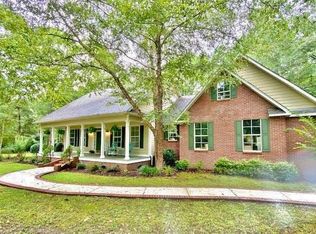
- $407,300-- bd3 ba3k sqft1046 Turkey Ridge Rd, Summit, MS 39666Off Market
- $368,500-- bd3 ba3.2k sqft1053 Turkey Ridge Rd, Summit, MS 39666Off Market
- $493,1004 bd3 ba3.8k sqft1045 Turkey Ridge Rd, Summit, MS 39666Off Market
- $358,800-- bd2 ba3.2k sqft1030 Turkey Ridge Rd, Summit, MS 39666Off Market
- $350,900-- bd2 ba2.9k sqft1018 Turkey Ridge Rd, Summit, MS 39666Off Market
Nearby schools
GreatSchools rating
- 5/10North Pike Elementary SchoolGrades: K-4Distance: 5.8 mi
- 4/10North Pike Middle SchoolGrades: 7-8Distance: 11.9 mi
- 6/10North Pike Senior High SchoolGrades: 9-12Distance: 5.4 mi
- Mississippi
- Pike County
- Summit
- 39666
- 1056 Turkey Ridge Rd
