Skip main navigation
Sold for $1,125,000
  • Listing Provided by: Re/Max Partners
    Bought with: ELEMENT RE INC
    $1,125,000

    1056 Tyler Ln, Upland, CA 91784

    5beds
    3,519sqft
    Single Family Residence
    Built in 2005
    5,115 Square Feet Lot
    $1,124,900 Zestimate®
    $320/sqft
    $5,823 Estimated rent

    Home value

    $1,124,900

    $1.02M - $1.24M

    $5,823/mo

    Zestimate® history
    Loading
    Loading...

    Owner options

    List your home for rent

    $5,823/mo

    Rent Zestimate®

    Find your next renter with Zillow Rental Manager. Plus, with online applications, you can quickly screen prospective tenants – for free.

    Learn more

    $5,823/mo

    Rent Zestimate®

    Refinance and save

    $7,155/mo

    Est. payment

    Refinancing to a lower rate could help reduce your monthly payments and save thousands over the life of the loan.

    See today's rates

    $7,155/mo

    Est. payment

    Explore your selling options

    Work with a Zillow partner agent

    Leverage their expertise and Zillow's premium Showcase listings to get your home seen by more buyers.

    Get started

    List with your own agent

    Get your home in front of millions of buyers by listing it on Zillow.

    Learn how to do it

    Sell it yourself

    Take full control of how buyers see your home on Zillow by listing For Sale by Owner (FSBO).

    List your home

    What's special

    Sparkling pebble tech poolCozy fireplaceSpacious loftEn suite bathExpansive kitchenLuxurious primary suiteConvenient downstairs bedroom
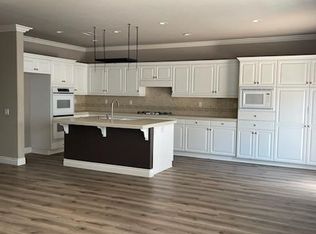
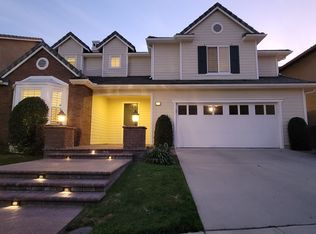
    Welcome to 1056 Tyler Lane, in the desirable community of The Colonies in the city of Upland, an exceptional, newly renovated home that blends modern upgrades with spacious, functional living. This stunning 5-bedroom, 4.5-bath residence offers a versatile floor plan, including a convenient downstairs bedroom—perfect for guests or multi-generational living. The home has been thoughtfully updated with fresh interior and exterior paint, along with beautifully remodeled kitchen cabinetry complemented by sleek black appliances. The expansive kitchen opens to a warm and inviting family room featuring a cozy fireplace, while a separate dining room provides the perfect setting for entertaining. Upstairs, you’ll find a spacious loft that offers additional living space—ideal for a media room, office, or play area. The home also features a desirable Jack-and-Jill bedroom layout, providing both privacy and functionality.The luxurious primary suite is a true retreat, featuring a spacious bedroom with a private sitting area that flows into the en suite bath. Enjoy dual his-and-hers closets and a beautifully designed spa-like bathroom with a soaking tub perfectly centered for a relaxing, resort-style experience.Designed with both comfort and convenience in mind, the home includes a dedicated laundry room and a private gym space located just off the garage. The garage is also equipped with EV power, catering to modern lifestyles. Step outside to your own private oasis, complete with a sparkling Pebble Tech pool, outdoor lighting, and built-in sound—perfect for entertaining or relaxing under the stars. The backyard is covered with custom pavers throughout. The property is also equipped with a full camera and security system for added peace of mind. Enjoy breathtaking mountain views that provide a serene backdrop to this exceptional property. Ideally located near shopping, highly rated schools, churches, and easy access to major freeways, this home offers both luxury and convenience. This move-in-ready home offers the perfect combination of style, comfort, and location—don’t miss the opportunity to make it yours.

    Zillow last checked:

    Listing updated:

    Listing Provided by:

    Joseph Soto DRE #01804497 909-821-2666,

    Re/Max Partners

    Bought with:

    Stacie Crumbaker, DRE #02008633

    ELEMENT RE INC

    Source: CRMLS,MLS#: IG26074169MLS LogoOriginating MLS: California Regional MLS

    Facts & features

    Interior

    Bedrooms & bathrooms
    • Bedrooms: 5
    • Bathrooms: 5
    • Full bathrooms: 4
    • 1/2 bathrooms: 1
    • Main level bathrooms: 2
    • Main level bedrooms: 1
    Bathroom
    • Features: Jack and Jill Bath
    Bathroom
    • Features: Bathtub, Full Bath on Main Level, Hollywood Bath, Jetted Tub, Remodeled, Separate Shower, Tub Shower, Upgraded
    Family room
    • Features: Separate Family Room
    Kitchen
    • Features: Granite Counters, Remodeled, Updated Kitchen
    Other
    • Features: Walk-In Closet(s)
    Heating
    • Central
    Cooling
    • Central Air
    Appliances
    • Included: Double Oven, Dishwasher, Gas Cooktop, Disposal, Gas Oven, Microwave, Water Heater
    • Laundry: Electric Dryer Hookup, Gas Dryer Hookup, Inside, Laundry Room
    Features
    • Built-in Features, Block Walls, Ceiling Fan(s), Separate/Formal Dining Room, Eat-in Kitchen, In-Law Floorplan, Recessed Lighting, Storage, Smart Home, Bedroom on Main Level, Jack and Jill Bath, Loft, Primary Suite, Walk-In Closet(s)
    • Flooring: Carpet, Stone, Wood
    • Windows: Custom Covering(s), Shutters
    • Has fireplace: Yes
    • Fireplace features: Family Room, Gas
    • Common walls with other units/homes: 2+ Common Walls
    Interior area
    • Total interior livable area: 3,519 sqft

    Property

    Parking
    • Total spaces: 2
    • Parking features: Direct Access, Door-Single, Driveway, Garage Faces Front, Garage, Public, On Street
    • Attached garage spaces: 2
    Features
    • Levels: Two
    • Stories: 2
    • Entry location: 1
    • Exterior features: Lighting
    • Has private pool: Yes
    • Pool features: Gunite, Gas Heat, Heated, In Ground, Private
    • Spa features: None
    • Fencing: Block,Wood
    • Has view: Yes
    • View description: Mountain(s), Neighborhood, Pool
    Lot
    • Size: 5,115 sqft
    • Features: 0-1 Unit/Acre, Front Yard, Lawn, Landscaped, Near Park, Near Public Transit, Sprinklers Timer, Sprinkler System, Street Level
    Details
    • Parcel number: 1044771150000
    • Special conditions: Standard

    Construction

    Type & style
    • Home type: SingleFamily
    • Architectural style: Contemporary
    • Property subtype: Single Family Residence
    • Attached to another structure: Yes
    Materials
    • Stucco
    • Foundation: Slab
    • Roof: Spanish Tile
    Condition
    • Updated/Remodeled,Turnkey
    • New construction: No
    • Year built: 2005

    Utilities & green energy

    • Electric: 220 Volts in Garage, 220 Volts
    • Sewer: Public Sewer
    • Water: Public
    • Utilities for property: Cable Available, Electricity Connected, Natural Gas Connected, Phone Available, Sewer Connected, Water Connected

    Community & neighborhood

    Security
    • Security features: Security System, Carbon Monoxide Detector(s), Fire Detection System, Smoke Detector(s)
    Community
    • Community features: Biking, Curbs, Gutter(s), Street Lights, Sidewalks, Park
    Location
    • Region: Upland

    HOA & financial

    HOA
    • Has HOA: Yes
    • HOA fee: $120 monthly
    • Amenities included: Call for Rules, Other
    • Association name: The Colonies Master Association
    • Association phone: 760-266-7100

    Other

    Other facts
    • Listing terms: Submit
    • Road surface type: Paved

    Price history

    DateEventPrice
    6/1/2026Sold$1,125,000-2.2%$320/sqft
    Source: CRMLS #IG26074169 Report a problem
    4/22/2026Pending sale$1,149,900$327/sqft
    Source: CRMLS #IG26074169 Report a problem
    4/8/2026Listed for sale$1,149,900-2.1%$327/sqft
    Source: CRMLS #IG26074169 Report a problem
    6/3/2022Sold$1,175,000$334/sqft
    Source: Public Record Report a problem
    5/8/2022Pending sale$1,175,000$334/sqft
    Source: CRMLS #CV22082233 Report a problem
    4/22/2022Listed for sale$1,175,000+55.8%$334/sqft
    Source: CRMLS #CV22082233 Report a problem
    3/24/2020Sold$754,000$214/sqft
    Source: Public Record Report a problem
    2/27/2020Pending sale$754,000$214/sqft
    Source: Your Home Sold Guaranteed Realty #PF20040470 Report a problem
    2/24/2020Listed for sale$754,000-1.3%$214/sqft
    Source: KW Executive #PF20040470 Report a problem
    12/31/2019Listing removed$764,000$217/sqft
    Source: KW Executive #PF19259228 Report a problem
    11/5/2019Listed for sale$764,000$217/sqft
    Source: KW Executive #PF19185482 Report a problem
    10/11/2019Pending sale$764,000$217/sqft
    Source: KW Executive #PF19185482 Report a problem
    9/10/2019Price change$764,000-0.7%$217/sqft
    Source: KW Executive #PF19185482 Report a problem
    8/4/2019Listed for sale$769,000+11.4%$219/sqft
    Source: KW Executive #PF19185482 Report a problem
    4/27/2017Sold$690,000-1.3%$196/sqft
    Source: Public Record Report a problem
    3/18/2016Listed for sale$699,000-1.3%$199/sqft
    Source: Realty Executives #CV16050994 Report a problem
    12/28/2015Listing removed$708,000$201/sqft
    Source: California Regional MLS #CV15140555 Report a problem
    6/29/2015Listed for sale$708,000+3.1%$201/sqft
    Source: California Regional MLS #CV15140555 Report a problem
    9/21/2005Sold$687,000$195/sqft
    Source: Public Record Report a problem

    Public tax history

    YearProperty taxesTax assessment
    2025$16,632 +3.4%$1,246,920 +2%
    2024$16,090 +1.7%$1,222,471 +2%
    2023$15,813 +33.1%$1,198,500 +54.2%
    2022$11,884 +1.4%$777,048 +2%
    2021$11,717 +5.8%$761,812 +4%
    2020$11,076 +0.3%$732,233 +2%
    2019$11,040 +2.8%$717,876 +2%
    2018$10,738 -1.5%$703,800 -6.1%
    2017$10,903 $749,700 +5%
    2016$10,903 +4.6%$714,000 +5%
    2015$10,427 +5%$680,000 +2.7%
    2014$9,928 $662,000 +27.8%
    2013-- $518,000 -8.5%
    2012-- $566,000
    2011-- $566,000
    2010-- $566,000
    2009-- $566,000 -24.2%
    2008-- $746,737 +6.6%
    2007-- $700,735 +2%
    2006-- $686,995

    Find assessor info on the county website

    Neighborhood: 91784

    Nearby schools

    GreatSchools rating
    Schools provided by the listing agent
    • Elementary: Pepper Tree
    • Middle: Pioneer
    • High: Upland

    Source: CRMLS. This data may not be complete. We recommend contacting the local school district to confirm school assignments for this home.

    Get a cash offer in 3 minutes
    Find out how much your home could sell for in as little as 3 minutes with a no-obligation cash offer.
    Estimated market value
    $1,124,900
    Get a cash offer in 3 minutes
    Find out how much your home could sell for in as little as 3 minutes with a no-obligation cash offer.
    Estimated market value
    $1,124,900