Welcome to Your Dream Home – Serene Haven is a sanctuary where every detail has been thoughtfully crafted to elevate your lifestyle. As you step inside, the open concept design invites you to flow effortlessly from one exquisite space to the next. The chef’s kitchen, with its oversized island, is a true centerpiece, offering ample room for gathering, creating, and making memories. Whether you’re hosting lively dinner parties or enjoying quiet moments, this kitchen serves as the heart of your home. The cozy TV room is the perfect retreat, designed to envelop you in comfort for family movie nights or intimate evenings with loved ones. It’s a space that feels like a warm embrace, where laughter echoes and cherished moments are made. Practicality meets elegance in the expansive family foyer and utility room, thoughtfully designed to keep your home organized and your everyday life running smoothly. These spaces not only offer functionality but also a sense of calm, creating an environment that encourages relaxation and ease. This home is more than just a place to live – it's a place to thrive. A space where you can grow, connect, and truly feel at home. Every inch has been meticulously designed to inspire comfort, joy, and peace. Don’t miss the chance to step into a life you've always dreamed of. Make this breathtaking home yours today, and begin the next chapter in a place that reflects who you are and all that you aspire to be.
Sold
Price Unknown
1056 Upland Ct, Rockwall, TX 75087
4beds
3,206sqft
Single Family Residence
Built in 2025
7,435 Square Feet Lot
$636,700 Zestimate®
$--/sqft
$3,766 Estimated rent
Home value
$636,700
$592,000 - $688,000
$3,766/mo
Zestimate® history
Owner options
List your home for rent
$3,766/mo
Rent Zestimate®
Find your next renter with Zillow Rental Manager. Plus, with online applications, you can quickly screen prospective tenants – for free.
$3,766/mo
Rent Zestimate®
Refinance and save
$1,700/mo
Est. payment
Refinancing to a lower rate could help reduce your monthly payments and save thousands over the life of the loan.
$1,700/mo
Est. payment
Explore your selling options
Work with a Zillow partner agent
Leverage their expertise and Zillow's premium Showcase listings to get your home seen by more buyers.
Get startedList with your own agent
Get your home in front of millions of buyers by listing it on Zillow.
Learn how to do itSell it yourself
Take full control of how buyers see your home on Zillow by listing For Sale by Owner (FSBO).
List your homeWhat's special
Cozy tv roomUtility roomOpen concept designExpansive family foyer
Zillow last checked:
Listing updated:
Listed by:
Jimmy Rado 0221720 877-933-5539,
David M. Weekley 877-933-5539
Bought with:
Kimberly Brown
Keller Williams Realty-FM
Source: NTREIS,MLS#: 20990215
Facts & features
Interior
Bedrooms & bathrooms
- Bedrooms: 4
- Bathrooms: 3
- Full bathrooms: 3
Primary bedroom
- Features: Walk-In Closet(s)
- Level: First
- Dimensions: 13 x 17
Bedroom
- Level: First
- Dimensions: 10 x 12
Bedroom
- Level: First
- Dimensions: 11 x 12
Bedroom
- Level: First
- Dimensions: 10 x 11
Primary bathroom
- Level: First
- Dimensions: 9 x 12
Dining room
- Level: First
- Dimensions: 7 x 11
Kitchen
- Level: First
- Dimensions: 13 x 15
Living room
- Level: First
- Dimensions: 12 x 15
Media room
- Level: First
- Dimensions: 16 x 17
Office
- Level: First
- Dimensions: 11 x 11
Utility room
- Level: First
- Dimensions: 5 x 11
Heating
- Central
Cooling
- Attic Fan, Central Air, Ceiling Fan(s), Electric
Appliances
- Included: Dishwasher, Disposal
Features
- Decorative/Designer Lighting Fixtures, Cable TV
- Has basement: No
- Has fireplace: No
Interior area
- Total interior livable area: 3,206 sqft
Property
Parking
- Total spaces: 4
- Parking features: Covered
- Attached garage spaces: 4
Features
- Levels: One
- Stories: 1
- Pool features: None
Lot
- Size: 7,435 Square Feet
- Dimensions: 62 x 120
Details
- Parcel number: 000000334110
Construction
Type & style
- Home type: SingleFamily
- Architectural style: Traditional,Detached
- Property subtype: Single Family Residence
Materials
- Brick, Stone Veneer
- Foundation: Slab
- Roof: Composition
Condition
- Year built: 2025
Utilities & green energy
- Sewer: Public Sewer
- Utilities for property: Sewer Available, Cable Available
Green energy
- Energy efficient items: Appliances, Insulation
- Water conservation: Low-Flow Fixtures, Water-Smart Landscaping
Community & HOA
Community
- Security: Prewired, Carbon Monoxide Detector(s), Fire Alarm
- Subdivision: Terraces
HOA
- Has HOA: Yes
- Services included: Maintenance Grounds
- HOA fee: $1,700 annually
- HOA name: Villa Manna Association Management
- HOA phone: 817-918-9470
Location
- Region: Rockwall
Financial & listing details
- Tax assessed value: $50,000
- Annual tax amount: $788
- Date on market: 7/3/2025
- Cumulative days on market: 4 days
- Listing terms: Cash
Price history
| Date | Event | Price |
|---|---|---|
| 10/15/2025 | Sold | -- |
Source: NTREIS #20990215 Report a problem | ||
| 7/8/2025 | Pending sale | $699,990$218/sqft |
Source: NTREIS #20990215 Report a problem | ||
| 6/21/2025 | Listed for sale | $699,990$218/sqft |
Source:  David Weekley Homes Report a problem David Weekley Homes Report a problem | ||
Public tax history
| Year | Property taxes | Tax assessment |
|---|---|---|
| 2025 | $788 -4.5% | $50,000 |
| 2024 | $825 | $50,000 |
Find assessor info on the county website
Neighborhood: 75087
Nearby homes
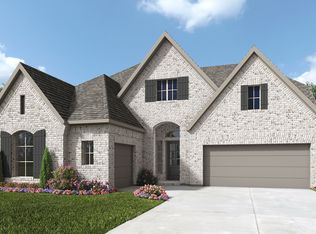
- $724,9004 bd5 ba3.7k sqft1050 Upland Ct, Rockwall, TX 75087New Construction
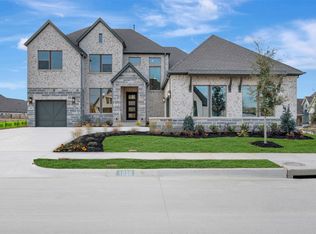
- $--4 bd4 ba3.4k sqft1059 Lookout Dr, Rockwall, TX 75087Sold
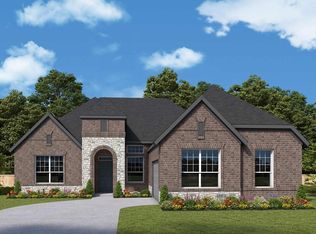
- $--4 bd3 ba2.5k sqft1044 Upland Ct, Rockwall, TX 75087Sold
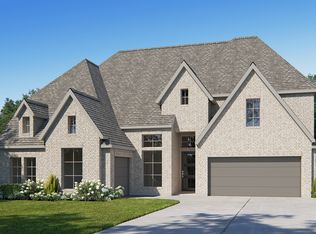
- $824,9005 bd6 ba4.1k sqft1053 Lookout Dr, Rockwall, TX 75087New Construction
- $--4 bd4 ba2.7k sqft1936 Terraces Blvd, Rockwall, TX 75087Sold
- $50,000-- bd-- ba-- sqft1936 Terraces Blvd, Rockwall, TX 75087Off Market
- $50,000-- bd-- ba-- sqft1919 Terraces Dr, Rockwall, TX 75087Off Market
- $--4 bd5 ba3.4k sqft1919 Terraces Blvd, Rockwall, TX 75087Sold
Nearby schools
GreatSchools rating
- 8/10Howard Dobbs Elementary SchoolGrades: PK-6Distance: 1.2 mi
- 7/10Herman E Utley Middle SchoolGrades: 7-8Distance: 1.8 mi
- 9/10Rockwall High SchoolGrades: 9-12Distance: 2.8 mi
Schools provided by the listing agent
- Elementary: Dobbs
- Middle: Herman E Utley
- High: Rockwall
- District: Rockwall ISD
Source: NTREIS. This data may not be complete. We recommend contacting the local school district to confirm school assignments for this home.
Get a cash offer in 3 minutes
Find out how much your home could sell for in as little as 3 minutes with a no-obligation cash offer.
Estimated market value
$636,700
Get a cash offer in 3 minutes
Find out how much your home could sell for in as little as 3 minutes with a no-obligation cash offer.
Estimated market value
$636,700
- Texas
- Rockwall County
- Rockwall
- 75087
- 1056 Upland Ct
Nearby cities
Nearby neighborhoods
Nearby zip codes
Other Rockwall Topics
