Rare Opportunity Luxury Condominium in a Private Gated Community Adult Living 55 plus. Well Kept - Extra Nice- Ready to Occupy Great location and surroundings Easy access to essential & non-essential service Coming soon NB Train Station approx 1 mile
Sold for $387,500
$387,500
1056 Victoria St APT C21, New Bedford, MA 02745
3beds
1,955sqft
Condominium
Built in 2007
-- sqft lot
$452,200 Zestimate®
$198/sqft
$3,164 Estimated rent
Home value
$452,200
$430,000 - $475,000
$3,164/mo
Zestimate® history
Owner options
List your home for rent
$3,164/mo
Rent Zestimate®
Find your next renter with Zillow Rental Manager. Plus, with online applications, you can quickly screen prospective tenants – for free.
$3,164/mo
Rent Zestimate®
Refinance and save
$2,717/mo
Est. payment
Refinancing to a lower rate could help reduce your monthly payments and save thousands over the life of the loan.
$2,717/mo
Est. payment
Explore your selling options
Work with a Zillow partner agent
Leverage their expertise and Zillow's premium Showcase listings to get your home seen by more buyers.
Get startedList with your own agent
Get your home in front of millions of buyers by listing it on Zillow.
Learn how to do itSell it yourself
Take full control of how buyers see your home on Zillow by listing For Sale by Owner (FSBO).
List your homeWhat's special
Private gated community
Zillow last checked:
Listing updated:
Listed by:
James Burgess,
Burgess Realty Corp. 508-965-8242
Bought with:
Maria Cobak
Kinlin Grover Compass
Source: MLS PIN,MLS#: 73080001
Facts & features
Interior
Bedrooms & bathrooms
- Bedrooms: 3
- Bathrooms: 3
- Full bathrooms: 3
Primary bedroom
- Level: First
Bedroom 2
- Level: First
Bedroom 3
- Level: Second
Primary bathroom
- Features: Yes
Bathroom 1
- Level: First
Bathroom 2
- Level: First
Bathroom 3
- Level: Second
Dining room
- Level: First
Kitchen
- Features: Breakfast Bar / Nook, Open Floorplan
- Level: First
Living room
- Features: Cathedral Ceiling(s), Ceiling Fan(s), Closet, Flooring - Wood, Balcony - Exterior, Open Floorplan, Recessed Lighting
- Level: First
Heating
- Natural Gas
Cooling
- Central Air
Appliances
- Included: Range, Dishwasher, Disposal, Trash Compactor, Microwave, Refrigerator, Freezer, Washer/Dryer
- Laundry: First Floor, In Unit, Electric Dryer Hookup, Washer Hookup
Features
- Bathroom - Full, Walk-In Closet(s), Living/Dining Rm Combo, Loft
- Flooring: Tile, Carpet, Wood Laminate, Flooring - Wall to Wall Carpet
- Windows: Insulated Windows
- Has basement: Yes
- Number of fireplaces: 1
- Fireplace features: Living Room
- Common walls with other units/homes: No One Above
Interior area
- Total structure area: 1,955
- Total interior livable area: 1,955 sqft
Property
Parking
- Total spaces: 1
- Parking features: Off Street, Assigned, Deeded, Guest
- Uncovered spaces: 1
Accessibility
- Accessibility features: Accessible Entrance
Features
- Exterior features: Balcony, Professional Landscaping, Sprinkler System
- Fencing: Security
Details
- Parcel number: 4732322
- Zoning: 102
- Other equipment: Intercom
Construction
Type & style
- Home type: Condo
- Property subtype: Condominium
- Attached to another structure: Yes
Materials
- Frame, Stone
- Roof: Shingle
Condition
- Year built: 2007
Utilities & green energy
- Electric: Circuit Breakers
- Sewer: Public Sewer
- Water: Public, Individual Meter
- Utilities for property: for Electric Range, for Electric Oven, for Electric Dryer, Washer Hookup
Green energy
- Energy efficient items: Thermostat
Community & HOA
Community
- Features: Public Transportation, Shopping, Highway Access, Public School, Adult Community
- Security: Intercom, Security Gate
- Senior community: Yes
HOA
- Amenities included: Elevator(s), Storage, Clubhouse
- Services included: Maintenance Structure, Maintenance Grounds, Snow Removal, Trash, Reserve Funds
- HOA fee: $287 monthly
Location
- Region: New Bedford
Financial & listing details
- Price per square foot: $198/sqft
- Tax assessed value: $364,900
- Annual tax amount: $5,214
- Date on market: 7/24/2025
Price history
| Date | Event | Price |
|---|---|---|
| 9/18/2023 | Sold | $387,500-8.8%$198/sqft |
Source: MLS PIN #73080001 Report a problem | ||
| 6/5/2023 | Price change | $425,000-2.9%$217/sqft |
Source: MLS PIN #73080001 Report a problem | ||
| 2/17/2023 | Listed for sale | $437,500+34.1%$224/sqft |
Source: MLS PIN #73080001 Report a problem | ||
| 7/12/2007 | Sold | $326,296$167/sqft |
Source: Public Record Report a problem | ||
Public tax history
| Year | Property taxes | Tax assessment |
|---|---|---|
| 2025 | $3,914 -16.7% | $346,100 -11.6% |
| 2024 | $4,700 -9.9% | $391,700 +7.3% |
| 2023 | $5,214 -0.1% | $364,900 +8.7% |
| 2022 | $5,217 +8.3% | $335,700 +8.7% |
| 2021 | $4,816 -21% | $308,900 -18.1% |
| 2020 | $6,094 +16.4% | $377,100 +18.6% |
| 2019 | $5,236 +5.3% | $317,900 +6.3% |
| 2018 | $4,974 +4.7% | $299,100 +5.1% |
| 2017 | $4,750 -4.7% | $284,600 -5.8% |
| 2016 | $4,982 +4.8% | $302,100 |
| 2015 | $4,752 +0.3% | $302,100 -3.3% |
| 2014 | $4,738 -5.5% | $312,500 -10.7% |
| 2013 | $5,016 +9.8% | $350,000 +5.5% |
| 2012 | $4,567 +9.6% | $331,900 +2.6% |
| 2011 | $4,168 +2.1% | $323,600 -4.7% |
| 2010 | $4,083 +21.2% | $339,400 +15.3% |
| 2009 | $3,370 | $294,300 |
Find assessor info on the county website
Neighborhood: 02745
Nearby homes
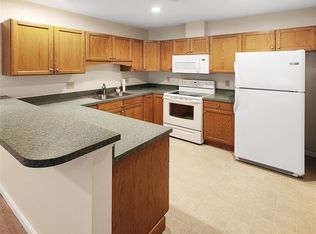
- $380,7002 bd2 ba1.3k sqft1056 Victoria St APT A16, New Bedford, MA 02745Off Market
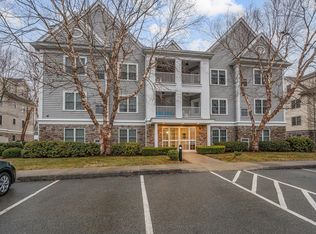
- $370,0002 bd2 ba1.3k sqft1056 Victoria St APT A15, New Bedford, MA 02745Sold
- $420,8002 bd2 ba1.3k sqft1056 Victoria St APT B19, New Bedford, MA 02745Off Market
- $493,4003 bd3 ba1.9k sqft1056 Victoria St APT C24, New Bedford, MA 02745Off Market
- $414,5002 bd2 ba1.3k sqft1056 Victoria St APT B18, New Bedford, MA 02745Off Market
- $447,5002 bd2 ba1.3k sqft1056 Victoria St APT A13, New Bedford, MA 02745Off Market
- $413,2002 bd2 ba1.3k sqft1056 Victoria St APT B20, New Bedford, MA 02745Off Market
- $411,9002 bd2 ba1.3k sqft1056 Victoria St APT B17, New Bedford, MA 02745Off Market
Nearby schools
GreatSchools rating
- 6/10Elwyn G Campbell Elementary SchoolGrades: PK-5Distance: 0.4 mi
- 3/10Normandin Middle SchoolGrades: 6-8Distance: 1.1 mi
- 1/10New Bedford High SchoolGrades: 9-12Distance: 3.6 mi
Schools provided by the listing agent
- Elementary: Campell
- Middle: Normandin
- High: Nb Vocational
Source: MLS PIN. This data may not be complete. We recommend contacting the local school district to confirm school assignments for this home.
Get a cash offer in 3 minutes
Find out how much your home could sell for in as little as 3 minutes with a no-obligation cash offer.
Estimated market value
$452,200
Get a cash offer in 3 minutes
Find out how much your home could sell for in as little as 3 minutes with a no-obligation cash offer.
Estimated market value
$452,200
- Massachusetts
- Bristol County
- New Bedford
- 02745
- 1056 Victoria St Apartment C21
Nearby cities
Nearby zip codes
Other New Bedford Topics
