Skip main navigation
Sold for $270,000
  • $270,000

    1056 W Center Rd, Essexville, MI 48732

    4beds
    1,700sqft
    Single Family Residence
    Built in 1974
    0.76 Acres Lot
    $279,300 Zestimate®
    $159/sqft
    $1,925 Estimated rent

    Home value

    $279,300

    $232,000 - $335,000

    $1,925/mo

    Zestimate® history
    Loading
    Loading...

    Owner options

    List your home for rent

    $1,925/mo

    Rent Zestimate®

    Find your next renter with Zillow Rental Manager. Plus, with online applications, you can quickly screen prospective tenants – for free.

    Learn more

    $1,925/mo

    Rent Zestimate®

    Refinance and save

    $1,769/mo

    Est. payment

    Refinancing to a lower rate could help reduce your monthly payments and save thousands over the life of the loan.

    See today's rates

    $1,769/mo

    Est. payment

    Explore your selling options

    Work with a Zillow partner agent

    Leverage their expertise and Zillow's premium Showcase listings to get your home seen by more buyers.

    Get started

    List with your own agent

    Get your home in front of millions of buyers by listing it on Zillow.

    Learn how to do it

    Sell it yourself

    Take full control of how buyers see your home on Zillow by listing For Sale by Owner (FSBO).

    List your home

    What's special

    Brick ranchHeated garageFull basementStorage shedsCircle drSmall denLaundry hookups
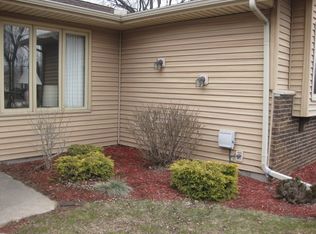
    Spacious Brick Ranch with Full Basement, Heated Garage & Whole-House Generator Home also has a circle dr for added convenance This 3-bedroom, 2-bath brick ranch offers over 1,700 sq. ft. of comfortable living space on the main floor — plus a full 1,700 sq. ft. basement for even more possibilities! Perfect for a growing family, this home features generous room sizes throughout, including a very large living room and an eat-in kitchen ideal for family gatherings or entertaining guests. A small den provides flexibility and could easily serve as a 4th bedroom or home office. With laundry hookups available in the basement, you could relocate the laundry area and create an additional bedroom on the main floor if desired. Enjoy peace of mind with newer vinyl windows and a whole-house generator. The heated garage adds year-round comfort and convenience. Step outside to a beautiful 20x24 deck overlooking the deep 100x331 lot — perfect for relaxing, barbecuing, or watching the kids play. Two storage sheds offer plenty of extra space for tools and outdoor equipment. This home has it all — space, comfort, and versatility. Don’t miss this exceptional buy!

    Zillow last checked:

    Listing updated:

    Listed by:

    Connie J Allen 989-324-9956,

    Century 21 Signature Realty - Bay City

    Bought with:

    T.J. Peters, 6501421871

    Modern Realty

    Source: MiRealSource,MLS#: 50191282MLS LogoOriginating MLS: Bay County REALTOR Association

    Facts & features

    Interior

    Bedrooms & bathrooms
    • Bedrooms: 4
    • Bathrooms: 3
    • Full bathrooms: 2
    • 1/2 bathrooms: 1
    • Main level bathrooms: 2
    • Main level bedrooms: 4
    Bedroom 1
    • Features: Laminate
    • Level: Main
    • Area: 11
    • Dimensions: 1 x 11
    Bedroom 2
    • Features: Laminate
    • Level: Main
    • Area: 117
    • Dimensions: 13 x 9
    Bedroom 3
    • Features: Laminate
    • Level: Main
    • Area: 130
    • Dimensions: 13 x 10
    Bedroom 4
    • Features: Laminate
    • Level: Main
    • Area: 80
    • Dimensions: 10 x 8
    Bathroom 1
    • Features: Laminate
    • Level: Main
    Bathroom 2
    • Level: Main
    Kitchen
    • Features: Laminate
    • Level: Main
    • Area: 210
    • Dimensions: 15 x 14
    Living room
    • Features: Laminate
    • Level: Main
    • Area: 288
    • Dimensions: 18 x 16
    Heating
    • Forced Air, Natural Gas
    Features
    • Flooring: Concrete, Laminate
    • Has basement: Yes
    • Has fireplace: No
    Interior area
    • Total structure area: 3,400
    • Total interior livable area: 1,700 sqft
    • Finished area above ground: 1,700
    • Finished area below ground: 0

    Property

    Parking
    • Total spaces: 2
    • Parking features: Attached, Electric in Garage, Heated Garage, Workshop in Garage
    • Attached garage spaces: 2
    Features
    • Levels: One
    • Stories: 1
    • Frontage type: Road
    • Frontage length: 100
    Lot
    • Size: 0.76 Acres
    • Dimensions: 33106
    Details
    • Parcel number: 070J0500002000
    • Special conditions: Private

    Construction

    Type & style
    • Home type: SingleFamily
    • Architectural style: Ranch
    • Property subtype: Single Family Residence
    Materials
    • Brick
    • Foundation: Basement
    Condition
    • New construction: No
    • Year built: 1974

    Utilities & green energy

    • Sewer: Public Sanitary
    • Water: Public

    Community & neighborhood

    Location
    • Region: Essexville
    • Subdivision: None

    Other

    Other facts
    • Listing agreement: Exclusive Right To Sell
    • Listing terms: Cash,Conventional,FHA,VA Loan

    Price history

    DateEventPrice
    2/27/2026Sold$270,000-3.2%$159/sqft
    Source: MiRealSource #50191282 Report a problem
    1/19/2026Pending sale$279,000$164/sqft
    Source: MiRealSource #50191282 Report a problem
    1/16/2026Price change$279,000-0.4%$164/sqft
    Source: MiRealSource #50191282 Report a problem
    12/21/2025Price change$280,000-3.4%$165/sqft
    Source: MiRealSource #50191282 Report a problem
    11/16/2025Price change$290,000-1.7%$171/sqft
    Source: MiRealSource #50191282 Report a problem
    10/21/2025Price change$295,000-1.7%$174/sqft
    Source: MiRealSource #50191282 Report a problem
    10/13/2025Price change$300,000-7.7%$176/sqft
    Source: MiRealSource #50191282 Report a problem
    9/22/2025Listed for sale$325,000+116.7%$191/sqft
    Source: Owner Report a problem
    4/24/2017Sold$150,000-4.7%$88/sqft
    Source: MiRealSource #30820656 Report a problem
    12/5/2016Listed for sale$157,400$93/sqft
    Source: Top Producers, Inc. #2162443 Report a problem

    Public tax history

    YearProperty taxesTax assessment
    2025$3,575 +7.5%$153,500 +36%
    2024$3,327 $112,900 -27%
    2023-- $154,700 +8.9%
    2022-- $142,100 +26%
    2021-- $112,800 +33.5%
    2020$2,680 $84,500 +15.1%
    2019-- $73,400 +27.7%
    2018$2,680 -27.3%$57,500
    2017$3,687 $57,500 -19.7%
    2016$3,687 $71,600 +2.7%
    2015$3,687 $69,700 -7.6%
    2014-- $75,400 +1.3%
    2013-- $74,400 -4.2%
    2012-- $77,700 -0.8%
    2011-- $78,300 +4.1%
    2010-- $75,200 -9.2%
    2009-- $82,800 -11.8%
    2008-- $93,900 +1.3%
    2007-- $92,700
    2006$1,400 +34.7%$92,700 +1%
    2005$1,039 +6.5%$91,800 -1.1%
    2004$976 $92,800 +6.4%
    2003-- $87,200 +5.8%
    2002$981 +3.2%$82,400 +5.1%
    2001$950 $78,400

    Find assessor info on the county website

    Neighborhood: 48732

    Nearby schools

    GreatSchools rating
    Schools provided by the listing agent
    • District: Bay City School District

    Source: MiRealSource. This data may not be complete. We recommend contacting the local school district to confirm school assignments for this home.

    Get pre-qualified for a loan
    At Zillow Home Loans, we can pre-qualify you in as little as 5 minutes with no impact to your credit score.

    An equal housing lender. NMLS #10287.