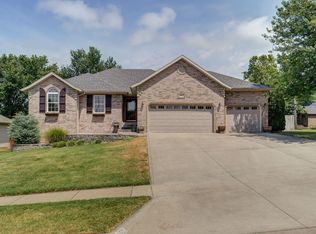
Beautiful and well-maintained home in a perfect Springfield location! From the moment you walk in, you're welcomed by a naturally well-lit living room filled with warmth and charm. This home features a spacious formal dining room and a kitchen with abundant counter space and cabinetry. Step out onto the deck overlooking the backyard for a peaceful outdoor retreat.The spacious master suite offers a relaxing atmosphere and connects to a beautifully designed master bathroom complete with a bathtub, walk-in shower, and walk-in closet. Two additional upstairs bedrooms feature beautiful natural lighting and share a conveniently located bathroom.Downstairs, you'll find a large second living area filled with natural light and access to a cozy walk-out patio. This level also includes two additional bedrooms and a full bathroom. On the opposite side, there is a generous storage area connected to a John Deere room -- ideal for lawn equipment and extra storage. Tucked further inside is a dedicated storm room for added peace of mind.Furniture not included
Pending
$385,000
1056 W Grayrock Drive, Springfield, MO 65810
5beds
2,961sqft
Single Family Residence
Built in 2007
0.25 Acres Lot
$385,500 Zestimate®
$130/sqft
$21/mo HOA
What's special
Deck overlooking the backyardSpacious master suiteBeautifully designed master bathroomWalk-in showerSpacious formal dining roomWalk-in closetCozy walk-out patio
- 42 days |
- 98 |
- 2 |
Likely to sell faster than
Zillow last checked:
Listing updated:
Listed by:
Amy Carnahan 417-773-2801,
RE/MAX House of Brokers,
Debra Oman 417-569-2111,
RE/MAX House of Brokers
Source: SOMOMLS as distributed by MLS GRID,MLS#: 60324873
Facts & features
Interior
Bedrooms & bathrooms
- Bedrooms: 5
- Bathrooms: 3
- Full bathrooms: 3
Rooms
- Room types: Bedroom, John Deere, Pantry, Living Areas (2), Master Bedroom
Heating
- Central, Natural Gas
Cooling
- Central Air
Appliances
- Included: Dishwasher, Free-Standing Electric Oven, Microwave, Refrigerator
- Laundry: Main Level, W/D Hookup
Features
- Walk-in Shower, Walk-In Closet(s)
- Flooring: Tile, Luxury Vinyl
- Windows: Skylight(s), Blinds
- Basement: Walk-Out Access,Finished,Full
- Attic: Pull Down Stairs
- Has fireplace: Yes
- Fireplace features: Living Room, Gas
Interior area
- Total structure area: 2,961
- Total interior livable area: 2,961 sqft
- Finished area above ground: 1,761
- Finished area below ground: 1,200
Property
Parking
- Total spaces: 2
- Parking features: Driveway, Garage Faces Front
- Attached garage spaces: 2
- Has uncovered spaces: Yes
Features
- Levels: One
- Stories: 1
- Patio & porch: Patio, Covered
- Fencing: Wood,Full
Lot
- Size: 0.25 Acres
Details
- Parcel number: 1823300382
Construction
Type & style
- Home type: SingleFamily
- Property subtype: Single Family Residence
Materials
- Brick, Vinyl Siding
- Foundation: Permanent
- Roof: Composition
Condition
- Year built: 2007
Utilities & green energy
- Sewer: Public Sewer
- Water: Public
Community & HOA
Community
- Subdivision: Fox Hollow Est
HOA
- HOA fee: $250 annually
Location
- Region: Springfield
Financial & listing details
- Price per square foot: $130/sqft
- Tax assessed value: $290,000
- Annual tax amount: $2,839
- Date on market: 5/28/2026
- Listing terms: Cash,VA Loan,FHA,Conventional
Estimated market value
$385,500
$366,000 - $405,000
$2,699/mo
Price history
| Date | Event | Price |
|---|---|---|
| 5/29/2026 | Pending sale | $385,000$130/sqft |
Source: | ||
| 5/28/2026 | Listed for sale | $385,000+11.6%$130/sqft |
Source: | ||
| 8/12/2022 | Sold | -- |
Source: Agent Provided Report a problem | ||
| 7/14/2022 | Pending sale | $345,000$117/sqft |
Source: | ||
| 7/8/2022 | Listed for sale | $345,000$117/sqft |
Source: | ||
Public tax history
| Year | Property taxes | Tax assessment |
|---|---|---|
| 2025 | $2,839 +8.2% | $55,110 +16.3% |
| 2024 | $2,624 +0.5% | $47,370 |
| 2023 | $2,610 +15.6% | $47,370 +12.8% |
| 2022 | $2,258 +0% | $42,010 |
| 2021 | $2,257 +2.4% | $42,010 +8% |
| 2020 | $2,205 -3.4% | $38,910 -6% |
| 2018 | $2,283 +10.2% | $41,380 +9.1% |
| 2017 | $2,072 | $37,920 |
| 2016 | $2,072 | $37,920 |
| 2015 | $2,072 +0.8% | $37,920 +8.5% |
| 2014 | $2,056 | $34,940 -7% |
| 2012 | -- | $37,560 |
| 2011 | -- | $37,560 +841.4% |
| 2010 | -- | $3,990 |
| 2006 | $176 | $3,990 |
| 2005 | $176 | $3,990 |
| 2004 | -- | $3,990 |
Find assessor info on the county website
Monthly payment
Est. payment$--/mo
Payment breakdown
Explore the cost of this home by adjusting the details. Changes won't be saved.All calculations are estimates and provided by Zillow, Inc. for informational purposes only. Actual amounts may vary.
HOA fees may include property taxes on listings classified as Co-Ops. Contact the listing agent and/or owner for fee details.
Mortgage interest rates are dependent on a number of factors, including credit score, down payment, and repayment length. Interest rate data provided by Zillow Group Marketplace, Inc. as of 1/1/1970 from various mortgage lenders with which we have lead or other similar arrangements; the Estimated Payment is an average of those rates.
See how much you could borrow to make a competitive offer.
Climate risks
Neighborhood: 65810
Nearby schools
GreatSchools rating
- 5/10Gray Elementary SchoolGrades: PK-4Distance: 1.1 mi
- 8/10Cherokee Middle SchoolGrades: 6-8Distance: 1 mi
- 8/10Kickapoo High SchoolGrades: 9-12Distance: 2.6 mi
Schools provided by the listing agent
- Elementary: SGF-Wanda Gray/Wilsons
- Middle: SGF-Cherokee
- High: SGF-Kickapoo
Source: SOMOMLS as distributed by MLS GRID. This data may not be complete. We recommend contacting the local school district to confirm school assignments for this home.
A local agent can set up tours, give advice and negotiate with sellers.
- Missouri
- Greene County
- Springfield
- 65810
- 1056 W Grayrock Drive