FULL BRICKFRONT FRESHLY PAINTED 4 BED/2 BATH COLONIAL W/MODERN UPGRADES IN EASTON CITY! *BRAND NEW FURNACE, CENTRAL AC, NEWER HOT WATER HEATER, PLUMBING, WINDOWS & MORE! FRESHLY PAINTED INSIDE & OUT!* Gorgeous modern luxury vinyl plank flrs flow throughout! Nice-sized fam & din rms ideal for family times! Upgraded eat-in kitchen feat 24" tile flrs, stainless stl apps, granite counters, tile backsplash & recessed lts! BRAND NEW UPDATED 1st flr full bath w/tiled walk-in shower & 2nd flr full bath w/tiled tub/shower combo! BRAND NEW wall-to-wall carpet & ceiling fans in all bedrms! HUGE FINISHED LOFT w/vaulted ceilings for add'l versatile living space as well as LG 4th bedrm! Sip a cool drink during the summer heat on the patio in your private fully fenced-in yard or covered front porch! Close to major hwys I-78 & US-22 for easy commute to NJ, Lafayette College, Crayola Experience, Morgan Hill Golf Course, shops, restaurants & more!2-car parking pad in rear for off-street parking!
Sold for $264,900
$264,900
1056 W Nesquehoning St, Easton, PA 18042
4beds
1,747sqft
Townhouse, Single Family Residence
Built in 1900
5,052 Square Feet Lot
$305,900 Zestimate®
$152/sqft
$2,315 Estimated rent
Home value
$305,900
$291,000 - $321,000
$2,315/mo
Zestimate® history
Owner options
List your home for rent
$2,315/mo
Rent Zestimate®
Find your next renter with Zillow Rental Manager. Plus, with online applications, you can quickly screen prospective tenants – for free.
$2,315/mo
Rent Zestimate®
Refinance and save
$1,756/mo
Est. payment
Refinancing to a lower rate could help reduce your monthly payments and save thousands over the life of the loan.
$1,756/mo
Est. payment
Explore your selling options
Work with a Zillow partner agent
Leverage their expertise and Zillow's premium Showcase listings to get your home seen by more buyers.
Get startedList with your own agent
Get your home in front of millions of buyers by listing it on Zillow.
Learn how to do itSell it yourself
Take full control of how buyers see your home on Zillow by listing For Sale by Owner (FSBO).
List your homeWhat's special
Zillow last checked:
Listing updated:
Listed by:
Shabana Pathan 484-893-1204,
Keller Williams Northampton,
Sanju Sembhi 610-428-3888,
Keller Williams Northampton
Bought with:
Alvin Williams, RS367779
Keller Williams Northampton
Desiree R. Carroll, AB068441
Keller Williams Northampton
Source: GLVR,MLS#: 719346 Originating MLS: Lehigh Valley MLS
Originating MLS: Lehigh Valley MLSFacts & features
Interior
Bedrooms & bathrooms
- Bedrooms: 4
- Bathrooms: 2
- Full bathrooms: 2
Bedroom
- Level: Second
- Dimensions: 12.00 x 13.00
Bedroom
- Level: Second
- Dimensions: 12.00 x 14.00
Bedroom
- Level: Second
- Dimensions: 11.00 x 9.00
Bedroom
- Level: Third
Breakfast room nook
- Level: First
Dining room
- Level: First
- Dimensions: 14.00 x 12.00
Other
- Level: Second
- Dimensions: 11.00 x 5.00
Other
- Level: First
- Dimensions: 6.00 x 4.00
Kitchen
- Level: First
- Dimensions: 18.00 x 10.00
Living room
- Level: First
- Dimensions: 15.00 x 16.00
Recreation
- Level: Third
Heating
- Forced Air, Gas
Cooling
- Central Air, Ceiling Fan(s)
Appliances
- Included: Dishwasher, Electric Oven, Electric Water Heater, Microwave, Refrigerator
- Laundry: Washer Hookup, Dryer Hookup
Features
- Dining Area, Separate/Formal Dining Room, Entrance Foyer, Eat-in Kitchen, Family Room Main Level, Traditional Floorplan
- Flooring: Carpet, Tile, Vinyl
- Basement: Full
Interior area
- Total interior livable area: 1,747 sqft
- Finished area above ground: 1,747
- Finished area below ground: 0
Property
Parking
- Total spaces: 2
- Parking features: No Garage, Off Street, On Street
- Garage spaces: 2
- Has uncovered spaces: Yes
Features
- Stories: 2
- Patio & porch: Covered, Patio, Porch
- Exterior features: Fence, Porch, Patio
- Fencing: Yard Fenced
- Has view: Yes
- View description: City Lights
Lot
- Size: 5,052 Square Feet
- Features: Not In Subdivision, Sloped
Details
- Parcel number: L9SE4D 9 4 0310
- Zoning: R-MD-RESIDENTIAL - MEDIUM
- Special conditions: None
Construction
Type & style
- Home type: Townhouse
- Architectural style: Colonial
- Property subtype: Townhouse, Single Family Residence
Materials
- Brick
- Roof: Asphalt,Fiberglass
Condition
- Year built: 1900
Utilities & green energy
- Electric: 200+ Amp Service, Circuit Breakers
- Sewer: Public Sewer
- Water: Public
Community & HOA
Community
- Features: Curbs, Sidewalks
- Subdivision: Not in Development
Location
- Region: Easton
Financial & listing details
- Price per square foot: $152/sqft
- Tax assessed value: $39,800
- Annual tax amount: $4,181
- Date on market: 9/19/2025
- Cumulative days on market: 53 days
- Listing terms: Cash,Conventional,FHA,VA Loan
- Ownership type: Fee Simple
- Road surface type: Paved
Price history
| Date | Event | Price |
|---|---|---|
| 9/8/2023 | Sold | $264,900$152/sqft |
Source:  GLVR #719346 Report a problem GLVR #719346 Report a problem | ||
| 8/16/2023 | Pending sale | $264,900$152/sqft |
Source: GLVR #719346 Report a problem | ||
| 7/24/2023 | Price change | $264,900-5.4%$152/sqft |
Source: GLVR #719346 Report a problem | ||
| 7/10/2023 | Price change | $279,900-3.4%$160/sqft |
Source: GLVR #719346 Report a problem | ||
| 6/20/2023 | Listed for sale | $289,900+132.1%$166/sqft |
Source: GLVR #719346 Report a problem | ||
| 1/6/2023 | Sold | $124,900$71/sqft |
Source: GLVR #705611 Report a problem | ||
| 11/20/2022 | Pending sale | $124,900$71/sqft |
Source: GLVR #705611 Report a problem | ||
| 11/16/2022 | Listed for sale | $124,900+108.2%$71/sqft |
Source: GLVR #705611 Report a problem | ||
| 11/7/2022 | Sold | $60,000$34/sqft |
Source: Public Record Report a problem | ||
Public tax history
| Year | Property taxes | Tax assessment |
|---|---|---|
| 2025 | $4,243 +1.5% | $39,800 |
| 2024 | $4,182 +1.3% | $39,800 |
| 2023 | $4,129 | $39,800 |
| 2022 | $4,129 +779.2% | $39,800 |
| 2021 | $470 | $39,800 |
| 2020 | $470 | $39,800 |
| 2018 | $470 | $39,800 |
| 2017 | -- | $39,800 |
| 2016 | -- | $39,800 |
| 2015 | -- | $39,800 |
| 2014 | -- | $39,800 |
| 2013 | -- | $39,800 |
| 2012 | -- | $39,800 |
| 2011 | -- | $39,800 |
| 2010 | -- | $39,800 |
| 2004 | -- | $39,800 |
| 2003 | -- | $39,800 |
| 2002 | -- | $39,800 |
| 2000 | -- | $39,800 |
Find assessor info on the county website
Neighborhood: SouthSide
Nearby homes
- $175,0004 bd1 ba1k sqft1050 W Nesquehoning St, Easton, PA 18042Sold
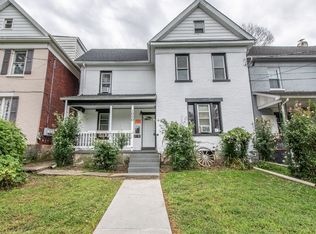
- $253,0003 bd1 ba1.4k sqft1060 W Nesquehoning St, Easton, PA 18042Off Market
- $267,7003 bd3 ba1.6k sqft1048 W Nesquehoning St, Easton, PA 18042Off Market
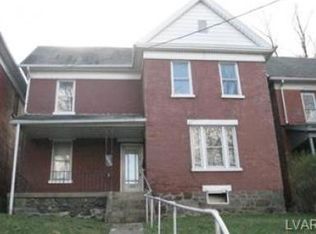
- $223,7003 bd1 ba1.3k sqft1094 Glendon Ave, Easton, PA 18042Off Market

- $273,2003 bd1 ba1.9k sqft1044 W Nesquehoning St, Easton, PA 18042Off Market
- $246,9003 bd1 ba1.7k sqft1040 W Nesquehoning St, Easton, PA 18042Off Market
- $68,0767,300 Square Feet1040 W Nesquehoning St, Easton, PA 18042Sold
- $198,5003 bd1 ba1.3k sqft1096 Glendon Ave, Easton, PA 18042Off Market
Nearby schools
GreatSchools rating
- 3/10Cheston El SchoolGrades: K-5Distance: 0.5 mi
- 4/10Easton Area Middle SchoolGrades: 6-8Distance: 1.8 mi
- 4/10Easton Area High SchoolGrades: 9-12Distance: 1.4 mi
Schools provided by the listing agent
- Elementary: Ada B. Cheston Elementary School
- Middle: Easton Area Middle School
- High: Easton Area High School
- District: Easton
Source: GLVR. This data may not be complete. We recommend contacting the local school district to confirm school assignments for this home.
Get a cash offer in 3 minutes
Find out how much your home could sell for in as little as 3 minutes with a no-obligation cash offer.
Estimated market value
$305,900
Get a cash offer in 3 minutes
Find out how much your home could sell for in as little as 3 minutes with a no-obligation cash offer.
Estimated market value
$305,900
- Pennsylvania
- Northampton County
- Easton
- 18042
- SouthSide
- 1056 W Nesquehoning St
Nearby cities
Nearby neighborhoods
Nearby zip codes
Other Easton Topics
