Skip main navigation
Sold for $595,000
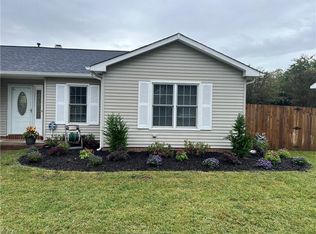
Street View
  • $595,000

    1056 Wasserman Dr, Virginia Beach, VA 23454

    4beds
    2,397sqft
    Single Family Residence
    Built in 1992
    8,712 Square Feet Lot
    $595,300 Zestimate®
    $248/sqft
    $3,168 Estimated rent

    Home value

    $595,300

    $566,000 - $625,000

    $3,168/mo

    Zestimate® history
    Loading
    Loading...

    Owner options

    List your home for rent

    $3,168/mo

    Rent Zestimate®

    Find your next renter with Zillow Rental Manager. Plus, with online applications, you can quickly screen prospective tenants – for free.

    Learn more

    $3,168/mo

    Rent Zestimate®

    Refinance and save

    $3,853/mo

    Est. payment

    Refinancing to a lower rate could help reduce your monthly payments and save thousands over the life of the loan.

    See today's rates

    $3,853/mo

    Est. payment

    Explore your selling options

    Work with a Zillow partner agent

    Leverage their expertise and Zillow's premium Showcase listings to get your home seen by more buyers.

    Get started

    List with your own agent

    Get your home in front of millions of buyers by listing it on Zillow.

    Learn how to do it

    Sell it yourself

    Take full control of how buyers see your home on Zillow by listing For Sale by Owner (FSBO).

    List your home

    What's special

    Bright open layoutStunning quartz countertopsPlush carpet throughoutNew flooringDesigner tile backsplash
    Welcome to 1056 Wasserman Drive, a beautifully updated home in one of Virginia Beach's most desirable neighborhoods. Situated right across from the neighborhood park, playground, and basketball courts this home has the ideal combination of modern upgrades, comfort, and convenience. Inside, you'll find a bright, open layout featuring new flooring and plush carpet throughout, creating a fresh, move-in-ready feel. The heart of the home has been thoughtfully updated with stunning quartz countertops, a designer tile backsplash, and a spacious kitchen for both everyday living and entertaining. Additional upgrades include a whole-home water softener and filtration system.

    Zillow last checked:

    Listing updated:

    Listed by:

    Steven Koleno 804-656-5007,

    Beycome Brokerage Realty LLC

    Bought with:

    Laura Langdon, 0225094994

    Atlantic Sothebys Int'l Realty

    Source: CVRMLS,MLS#: 2620199MLS LogoOriginating MLS: Central Virginia Regional MLS

    Facts & features

    Interior

    Bedrooms & bathrooms
    • Bedrooms: 4
    • Bathrooms: 3
    • Full bathrooms: 2
    • 1/2 bathrooms: 1
    Primary bedroom
    • Level: Second
    • Dimensions: 0 x 0
    Bedroom 2
    • Level: Second
    • Dimensions: 0 x 0
    Bedroom 3
    • Level: Second
    • Dimensions: 0 x 0
    Bedroom 4
    • Level: Second
    • Dimensions: 0 x 0
    Dining room
    • Level: First
    • Dimensions: 0 x 0
    Family room
    • Level: First
    • Dimensions: 0 x 0
    Other
    • Description: Tub
    • Level: First
    Other
    • Description: Tub & Shower
    • Level: Second
    Half bath
    • Level: First
    Kitchen
    • Level: First
    • Dimensions: 0 x 0
    Living room
    • Level: First
    • Dimensions: 0 x 0
    Heating
    • Forced Air, Natural Gas
    Cooling
    • Central Air
    Appliances
    • Laundry: Washer Hookup, Dryer Hookup
    Features
    • Walk-In Closet(s)
    • Has basement: No
    • Attic: Access Only
    • Number of fireplaces: 1
    • Fireplace features: Gas, Wood Burning
    Interior area
    • Total interior livable area: 2,397 sqft
    • Finished area above ground: 2,397
    • Finished area below ground: 0

    Property

    Parking
    • Total spaces: 2
    • Parking features: Attached, Garage
    • Attached garage spaces: 2
    Features
    • Levels: Two
    • Stories: 2
    • Patio & porch: Deck, Porch
    • Exterior features: Deck, Porch
    • Pool features: None
    • Fencing: Fenced
    Lot
    • Size: 8,712 Square Feet
    • Dimensions: 80 x 107
    • Features: Landscaped, Level
    Details
    • Parcel number: 24158334660000
    • Zoning description: R75

    Construction

    Type & style
    • Home type: SingleFamily
    • Architectural style: Two Story
    • Property subtype: Single Family Residence
    Materials
    • Block, Vinyl Siding
    • Roof: Asphalt,Composition
    Condition
    • Resale
    • New construction: No
    • Year built: 1992

    Utilities & green energy

    • Sewer: Public Sewer
    • Water: Public

    Community & HOA

    Community
    • Subdivision: Ocean Lakes
    Location
    • Region: Virginia Beach

    Financial & listing details

    • Price per square foot: $248/sqft
    • Tax assessed value: $366,800
    • Annual tax amount: $5,120
    • Date on market: 8/27/2026
    • Ownership: Individuals
    • Ownership type: Sole Proprietor

    Price history

    DateEventPrice
    8/27/2026Sold$595,000+0.3%$248/sqft
    Source: CVRMLS #2620199 Report a problem
    7/28/2026Pending sale$593,000$247/sqft
    Source: CVRMLS #2620199 Report a problem
    7/24/2026Listed for sale$593,000+17.1%$247/sqft
    Source: CVRMLS #2620199 Report a problem
    5/4/2022Sold$506,550+8%$211/sqft
    Source: Public Record Report a problem
    3/24/2022Contingent$469,000$196/sqft
    Source: REIN Inc. #10426898 Report a problem
    3/21/2022Listed for sale$469,000+19%$196/sqft
    Source: REIN Inc. #10426898 Report a problem
    8/8/2019Sold$394,000-1.3%$164/sqft
    Source: Public Record Report a problem
    6/3/2019Price change$399,000-2.4%$166/sqft
    Source: CoastalVA Realty Inc. #10257980 Report a problem
    5/3/2019Listed for sale$409,000+57.3%$171/sqft
    Source: Owner Report a problem
    1/12/2019Sold$260,000+0%$108/sqft
    Source: Public Record Report a problem
    12/21/2018Pending sale$259,900$108/sqft
    Source: Berkshire Hathaway HomeServices Towne Realty #10227070 Report a problem
    12/4/2018Price change$259,900-9.1%$108/sqft
    Source: Berkshire Hathaway HomeServices Towne Realty #10227070 Report a problem
    11/7/2018Listed for sale$286,000-6%$119/sqft
    Source: BHHS Towne Realty #10227070 Report a problem
    9/19/2018Sold$304,200$127/sqft
    Source: Public Record Report a problem

    Public tax history

    YearProperty taxesTax assessment
    2025$5,265 +0.7%$542,800 +2.8%
    2024$5,226 +5.9%$527,900 +5.9%
    2023$4,933 +28.7%$498,300 +28.7%
    2022$3,832 +9.7%$387,100 +9.7%
    2021$3,494 -9.6%$352,900 +1.1%
    2020$3,864 +19.4%$348,900 +8.1%
    2019$3,236 $322,800
    2018$3,236 +4.5%$322,800 +4.5%
    2017$3,096 +8.2%$308,800 +6.8%
    2016$2,862 +2.4%$289,100 +2.4%
    2015$2,796 $282,400 -4.3%
    2014$2,796 $295,000 +9.1%
    2013-- $270,500
    2012-- $270,500 -7.2%
    2011-- $291,600 -2.9%
    2010-- $300,300 -9.3%
    2007-- $331,007 +19.6%
    2006-- $276,797 +24.8%
    2005-- $221,797 +18.5%
    2004-- $187,224 +12.9%
    2003-- $165,842 +11%
    2002-- $149,460 +3.7%
    2001-- $144,063
    Find assessor info on the county website

    Neighborhood: Princess Anne

    Nearby schools

    GreatSchools rating
    Schools provided by the listing agent
    • Elementary: Red Mill
    • Middle: Corporate Landing
    • High: Ocean Lakes

    Source: CVRMLS. This data may not be complete. We recommend contacting the local school district to confirm school assignments for this home.

    Sell for more on Zillow
    Get a Zillow Showcase℠ listing at no additional cost and you could sell for .
    $595,300
    2% more
    +$11,906
    With Zillow Showcase(estimated)
    $607,206
    Sell for more on Zillow
    Get a Zillow Showcase℠ listing at no additional cost and you could sell for .
    $595,300
    2% more
    +$11,906
    With Zillow Showcase(estimated)
    $607,206