Welcome to 1056 Whirlaway, Naperville, IL - A Timeless Kowalski-Built Gem in the Heart of Hobson Village Nestled in the sought-after Hobson Village neighborhood of Naperville, this meticulously maintained 2,538 sq. ft. offers the perfect blend of classic charm and modern updates. With 4 bedrooms, 2.5 bathrooms, and a finished basement, this residence is ready for you to move in and make it your own. This home is a rare opportunity in a prime location, just minutes from downtown Naperville and top-rated amenities. Interior Highlights Step inside to discover a bright and inviting interior, featuring a beautifully updated kitchen with white cabinetry, granite countertops, a GE electric five-burner range, GE microwave, Bosch stainless steel dishwasher, and a double sink with disposal. The adjacent family room, with hardwood flooring, a cozy gas fireplace, French doors, and a wet bar, is perfect for gatherings. The spacious living room and dining room offer versatile spaces for entertaining. The master suite boasts two closets and an ensuite bathroom with a shower, while three additional bedrooms provide generous space for family, guests, or a home office. A whirlpool tub in the hall bathroom adds a touch of luxury. The finished basement features a great room, a poker room, and a cozy office. Modern conveniences include a GE Profile washer and dryer in the laundry room. Exterior Features The exterior of this home exudes timeless appeal with its classic front elevation. The private brick patio is ideal for outdoor relaxation. The meticulous yard and extensive landscaping offers ample space for outdoor activities, and the sprinkler system ensures effortless lawn care. Mechanical Excellence This home is equipped with modern mechanical systems, including a high-efficiency Carrier furnace and air conditioner is less than 2 years old). New roof 2017. While the windows are original, they are in excellent condition, as confirmed by professional inspections, ensuring energy efficiency. A second electrical breaker in the basement adds flexibility for future upgrades. Prime Location Located in the heart of Naperville's 60540 zip code, 1056 Whirlaway is just steps from top-rated schools, including Prairie Elementary School. Enjoy proximity to local parks like Pioneer Park (0.5 miles) and the scenic Riverwalk (1.5 miles). Shopping and dining are at your fingertips with Casey's Foods (0.3 miles) and the vibrant downtown Naperville (1.5 miles), offering boutique shops, restaurants, and cultural events. Commuters will appreciate easy access to I-88 and the Naperville Metra station (1.7 miles). Why 1056 Whirlaway? This home combines the quality craftsmanship of a Kowalski build with modern updates and a prime location. With a move-in-ready condition, a spacious lot, and a warm, inviting interior, it's perfect for families seeking a forever home in one of Naperville's most desirable neighborhoods. Don't miss your chance to own this exceptional property - schedule a showing today and experience the charm of 1056 Whirlaway!
Closed
$740,000
1056 Whirlaway Ave, Naperville, IL 60540
4beds
2,538sqft
Single Family Residence
Built in 1976
0.28 Acres Lot
$771,000 Zestimate®
$292/sqft
$4,425 Estimated rent
Home value
$771,000
$702,000 - $848,000
$4,425/mo
Zestimate® history
Owner options
List your home for rent
$4,425/mo
Rent Zestimate®
Find your next renter with Zillow Rental Manager. Plus, with online applications, you can quickly screen prospective tenants – for free.
$4,425/mo
Rent Zestimate®
Refinance and save
$4,479/mo
Est. payment
Refinancing to a lower rate could help reduce your monthly payments and save thousands over the life of the loan.
$4,479/mo
Est. payment
Explore your selling options
Work with a Zillow partner agent
Leverage their expertise and Zillow's premium Showcase listings to get your home seen by more buyers.
Get startedList with your own agent
Get your home in front of millions of buyers by listing it on Zillow.
Learn how to do itSell it yourself
Take full control of how buyers see your home on Zillow by listing For Sale by Owner (FSBO).
List your homeWhat's special
Cozy gas fireplaceFinished basementExtensive landscapingMaster suiteCozy officeDouble sink with disposalBosch stainless steel dishwasher
Zillow last checked:
Listing updated:
Listed by:
Bernard Cobb 630-420-1220,
RE/MAX of Naperville
Bought with:
Oksana Suden
Jameson Sotheby's Intl Realty
Source: MRED as distributed by MLS GRID,MLS#: 12374301
Facts & features
Interior
Bedrooms & bathrooms
- Bedrooms: 4
- Bathrooms: 3
- Full bathrooms: 2
- 1/2 bathrooms: 1
Rooms
- Room types: Breakfast Room, Game Room, Great Room, Den
Primary bedroom
- Features: Flooring (Carpet), Bathroom (Full)
- Level: Second
- Area: 221 Square Feet
- Dimensions: 17X13
Bedroom 2
- Features: Flooring (Carpet)
- Level: Second
- Area: 144 Square Feet
- Dimensions: 12X12
Bedroom 3
- Features: Flooring (Carpet)
- Level: Second
- Area: 130 Square Feet
- Dimensions: 13X10
Bedroom 4
- Features: Flooring (Carpet)
- Level: Second
- Area: 208 Square Feet
- Dimensions: 16X13
Breakfast room
- Features: Flooring (Hardwood)
- Level: Main
- Area: 150 Square Feet
- Dimensions: 10X15
Den
- Features: Flooring (Carpet)
- Level: Basement
- Area: 156 Square Feet
- Dimensions: 13X12
Dining room
- Features: Flooring (Carpet)
- Level: Main
- Area: 168 Square Feet
- Dimensions: 14X12
Family room
- Features: Flooring (Hardwood)
- Level: Main
- Area: 247 Square Feet
- Dimensions: 19X13
Game room
- Features: Flooring (Carpet)
- Level: Basement
- Area: 196 Square Feet
- Dimensions: 14X14
Great room
- Features: Flooring (Carpet)
- Level: Basement
- Area: 273 Square Feet
- Dimensions: 21X13
Kitchen
- Features: Kitchen (Eating Area-Breakfast Bar, Eating Area-Table Space, Pantry-Closet), Flooring (Hardwood)
- Level: Main
- Area: 165 Square Feet
- Dimensions: 11X15
Laundry
- Features: Flooring (Ceramic Tile)
- Level: Main
- Area: 128 Square Feet
- Dimensions: 16X8
Living room
- Features: Flooring (Carpet)
- Level: Main
- Area: 280 Square Feet
- Dimensions: 20X14
Heating
- Natural Gas
Cooling
- Central Air
Appliances
- Included: Microwave, Dishwasher, Refrigerator, Washer, Dryer, Disposal, Wine Refrigerator, Cooktop, Electric Cooktop, Humidifier, Gas Water Heater
- Laundry: Main Level, Electric Dryer Hookup, Sink
Features
- Cathedral Ceiling(s), Granite Counters, Pantry
- Flooring: Hardwood
- Basement: Finished,Full
- Number of fireplaces: 1
- Fireplace features: Gas Log, Gas Starter, Family Room
Interior area
- Total structure area: 4,583
- Total interior livable area: 2,538 sqft
- Finished area below ground: 638
Property
Parking
- Total spaces: 2
- Parking features: Concrete, Garage Door Opener, On Site, Garage Owned, Attached, Garage
- Attached garage spaces: 2
- Has uncovered spaces: Yes
Accessibility
- Accessibility features: No Disability Access
Features
- Stories: 2
- Patio & porch: Patio
Lot
- Size: 0.28 Acres
- Dimensions: 167X127X118
Details
- Parcel number: 0819409001
- Special conditions: None
- Other equipment: Ceiling Fan(s), Sump Pump, Sprinkler-Lawn
Construction
Type & style
- Home type: SingleFamily
- Architectural style: Traditional
- Property subtype: Single Family Residence
Materials
- Vinyl Siding
- Foundation: Concrete Perimeter
- Roof: Asphalt
Condition
- New construction: No
- Year built: 1976
Details
- Builder model: 2 STORY
Utilities & green energy
- Electric: 150 Amp Service
- Sewer: Public Sewer
- Water: Lake Michigan
Community & HOA
Community
- Features: Park, Curbs, Sidewalks, Street Lights, Street Paved, Other
- Security: Carbon Monoxide Detector(s)
- Subdivision: Hobson Village
HOA
- Has HOA: Yes
- Services included: None
- HOA fee: $160 annually
Location
- Region: Naperville
Financial & listing details
- Price per square foot: $292/sqft
- Tax assessed value: $183,716
- Annual tax amount: $9,855
- Date on market: 6/5/2025
- Listing terms: Conventional
- Ownership: Fee Simple
Price history
| Date | Event | Price |
|---|---|---|
| 7/9/2025 | Sold | $740,000+4.2%$292/sqft |
Source:  MRED as distributed by MLS GRID #12374301 Report a problem MRED as distributed by MLS GRID #12374301 Report a problem | ||
| 6/9/2025 | Contingent | $710,000$280/sqft |
Source: MRED as distributed by MLS GRID #12374301 Report a problem | ||
| 6/5/2025 | Listed for sale | $710,000$280/sqft |
Source: MRED as distributed by MLS GRID #12374301 Report a problem | ||
Public tax history
| Year | Property taxes | Tax assessment |
|---|---|---|
| 2024 | $10,274 +4.3% | $183,716 +9.6% |
| 2023 | $9,855 +2.4% | $167,670 +5% |
| 2022 | $9,622 +3.9% | $159,680 +3.9% |
| 2021 | $9,259 +2.2% | $153,640 +1.8% |
| 2020 | $9,056 +3.2% | $150,880 +4.5% |
| 2019 | $8,777 0% | $144,350 |
| 2018 | $8,780 +2.2% | $144,350 +3.5% |
| 2017 | $8,592 +2.2% | $139,480 +3.7% |
| 2016 | $8,408 +0.9% | $134,440 +6.2% |
| 2015 | $8,334 +4.3% | $126,610 +7% |
| 2014 | $7,989 +1.5% | $118,330 -0.2% |
| 2013 | $7,869 +2.1% | $118,610 -3.7% |
| 2012 | $7,705 -1.9% | $123,230 -6% |
| 2011 | $7,856 +3% | $131,030 -3.2% |
| 2010 | $7,625 +1.2% | $135,320 -5% |
| 2009 | $7,533 +2.8% | $142,420 +1.4% |
| 2008 | $7,330 +4.9% | $140,450 +5.9% |
| 2007 | $6,990 +7.1% | $132,620 +9.7% |
| 2006 | $6,527 +3.6% | $120,930 +6.7% |
| 2005 | $6,299 +2.4% | $113,330 +5.9% |
| 2004 | $6,149 +5.7% | $107,020 +8.4% |
| 2003 | $5,819 +10.7% | $98,720 +11.3% |
| 2002 | $5,255 +7.4% | $88,730 +7.5% |
| 2001 | $4,891 +13.7% | $82,540 +5.9% |
| 2000 | $4,303 | $77,940 |
Find assessor info on the county website
Neighborhood: Hobson Village
Nearby homes
- $709,200-- bd2 ba2k sqft1038 Whirlaway Ave, Naperville, IL 60540Off Market
- $802,4004 bd2 ba2.5k sqft1061 Whirlaway Ave, Naperville, IL 60540Off Market
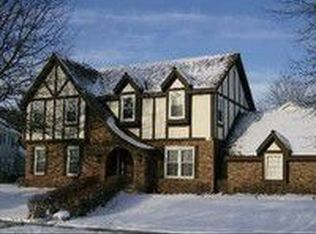
- $796,4004 bd2 ba2.7k sqft1055 E Gartner Rd, Naperville, IL 60540Off Market
- $694,200-- bd2 ba2.3k sqft1034 Whirlaway Ave, Naperville, IL 60540Off Market
- $703,5004 bd3 ba2.1k sqft1059 E Gartner Rd, Naperville, IL 60540Off Market
- $771,0004 bd3 ba2.6k sqft1047 Whirlaway Ave, Naperville, IL 60540Off Market
- $772,900-- bd2 ba2.8k sqft1058 Whirlaway Ave, Naperville, IL 60540Off Market
- $811,2004 bd3 ba2.7k sqft1039 Whirlaway Ave, Naperville, IL 60540Off Market
Nearby schools
GreatSchools rating
- 10/10Prairie Elementary SchoolGrades: K-5Distance: 0.4 mi
- 7/10Washington Jr High SchoolGrades: 5-8Distance: 1.4 mi
- 9/10Naperville North High SchoolGrades: 9-12Distance: 2 mi
Schools provided by the listing agent
- Elementary: Prairie Elementary School
- Middle: Washington Junior High School
- High: Naperville North High School
- District: 203
Source: MRED as distributed by MLS GRID. This data may not be complete. We recommend contacting the local school district to confirm school assignments for this home.
Get a cash offer in 3 minutes
Find out how much your home could sell for in as little as 3 minutes with a no-obligation cash offer.
Estimated market value
$771,000
Get a cash offer in 3 minutes
Find out how much your home could sell for in as little as 3 minutes with a no-obligation cash offer.
Estimated market value
$771,000
- Illinois
- DuPage County
- Naperville
- 60540
- Hobson Village
- 1056 Whirlaway Ave
Nearby cities
Nearby neighborhoods
Nearby zip codes
Other Naperville Topics
