Skip main navigation
Sold for $475,000
  • $475,000

    1056 Windsor Avenue, Windsor, CT 06095

    4beds
    2,347sqft
    Single Family Residence
    Built in 1988
    0.55 Acres Lot
    $516,400 Zestimate®
    $202/sqft
    $3,637 Estimated rent

    Home value

    $516,400

    $465,000 - $568,000

    $3,637/mo

    Zestimate® history
    Loading
    Loading...

    Owner options

    List your home for rent

    $3,637/mo

    Rent Zestimate®

    Find your next renter with Zillow Rental Manager. Plus, with online applications, you can quickly screen prospective tenants – for free.

    Learn more

    $3,637/mo

    Rent Zestimate®

    Refinance and save

    $3,415/mo

    Est. payment

    Refinancing to a lower rate could help reduce your monthly payments and save thousands over the life of the loan.

    See today's rates

    $3,415/mo

    Est. payment

    Explore your selling options

    Work with a Zillow partner agent

    Leverage their expertise and Zillow's premium Showcase listings to get your home seen by more buyers.

    Get started

    List with your own agent

    Get your home in front of millions of buyers by listing it on Zillow.

    Learn how to do it

    Sell it yourself

    Take full control of how buyers see your home on Zillow by listing For Sale by Owner (FSBO).

    List your home

    What's special

    Gorgeous fireplaceLarge attached garageStained moldingsMeticulously landscaped fenced backyardStained glass windowsPocket doorsLarge primary suite
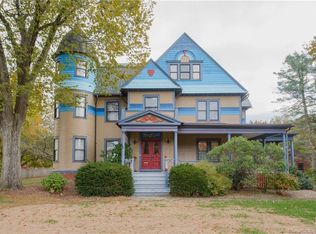
    Welcome to this charming reproduction Victorian that beautifully combines timeless character with modern updates. Step inside to discover stunning hardwood floors that flow throughout, leading you to an open living and dining area bathed in natural light. French doors invite you to a sprawling deck with an awning, perfect for entertaining or relaxing, overlooking a meticulously landscaped, fenced backyard that adds a touch of tranquility to your outdoor space. The spacious living room features a gorgeous fireplace, pocket doors and gorgeous stained glass windows, creating an inviting atmosphere for gatherings or quiet evenings at home. throughout the home is stained moldings and hardwood doors, craftsmanship is shown in all the details! This lovely home boasts four spacious bedrooms, including a large primary suite complete with an attached bathroom and walk-in closet for your convenience as well as another stunning stain glass window. The finished attic serves as an additional bedroom with its own bath as well as a cedar closest, ideal for guests or a private retreat. Each floor features a turret room, offering unique spaces for creativity or relaxation. With a large attached garage and a convenient mudroom with laundry, this home seamlessly blends functionality with Victorian elegance. Don't miss the chance to make this one-of-a-kind property your own!

    Zillow last checked:

    Listing updated:

    Listed by:

    Andrew F. Johnson 860-558-4520,

    Century 21 AllPoints Realty 860-745-2121

    Bought with:

    L.J. Bunker, RES.0802006

    CENTURY 21 AllPoints Realty

    Source: Smart MLS,MLS#: 24047939MLS Logo

    Facts & features

    Interior

    Bedrooms & bathrooms
    • Bedrooms: 4
    • Bathrooms: 4
    • Full bathrooms: 3
    • 1/2 bathrooms: 1
    Primary bedroom
    • Features: Cathedral Ceiling(s), Bedroom Suite, Ceiling Fan(s), Full Bath, Walk-In Closet(s), Hardwood Floor
    • Level: Upper
    • Area: 224.75 Square Feet
    • Dimensions: 14.5 x 15.5
    Bedroom
    • Features: Ceiling Fan(s), Hardwood Floor
    • Level: Upper
    • Area: 172.55 Square Feet
    • Dimensions: 11.9 x 14.5
    Bedroom
    • Features: Ceiling Fan(s), Hardwood Floor
    • Level: Upper
    • Area: 134.31 Square Feet
    • Dimensions: 11.1 x 12.1
    Bedroom
    • Features: Bedroom Suite, Cedar Closet(s), Ceiling Fan(s), Full Bath, Hardwood Floor
    • Level: Third,Other
    • Area: 283.55 Square Feet
    • Dimensions: 10.7 x 26.5
    Dining room
    • Features: Hardwood Floor
    • Level: Main
    • Area: 142.41 Square Feet
    • Dimensions: 10.1 x 14.1
    Family room
    • Features: Fireplace, Hardwood Floor
    • Level: Main
    • Area: 275.4 Square Feet
    • Dimensions: 15.3 x 18
    Living room
    • Features: French Doors, Hardwood Floor
    • Level: Main
    • Area: 128.31 Square Feet
    • Dimensions: 9.1 x 14.1
    Other
    • Features: Hardwood Floor
    • Level: Main
    • Area: 51.8 Square Feet
    • Dimensions: 7 x 7.4
    Other
    • Features: Hardwood Floor
    • Level: Upper
    • Area: 51.8 Square Feet
    • Dimensions: 7 x 7.4
    Heating
    • Hot Water, Natural Gas
    Cooling
    • None
    Appliances
    • Included: Oven/Range, Microwave, Range Hood, Refrigerator, Dishwasher, Disposal, Trash Compactor, Washer, Dryer, Water Heater
    • Laundry: Main Level
    Features
    • Doors: French Doors
    • Basement: Full,Unfinished
    • Attic: Heated,Partially Finished,Floored,Walk-up
    • Number of fireplaces: 1
    Interior area
    • Total structure area: 2,347
    • Total interior livable area: 2,347 sqft
    • Finished area above ground: 2,347

    Property

    Parking
    • Total spaces: 2
    • Parking features: Attached
    • Attached garage spaces: 2
    Features
    • Patio & porch: Deck
    • Exterior features: Rain Gutters, Garden
    Lot
    • Size: 0.55 Acres
    • Features: Sloped
    Details
    • Parcel number: 779078
    • Zoning: A

    Construction

    Type & style
    • Home type: SingleFamily
    • Architectural style: Victorian
    • Property subtype: Single Family Residence
    Materials
    • Shake Siding, Clapboard
    • Foundation: Concrete Perimeter
    • Roof: Asphalt
    Condition
    • New construction: No
    • Year built: 1988

    Utilities & green energy

    • Sewer: Public Sewer
    • Water: Public

    Community & neighborhood

    Community
    • Community features: Near Public Transport, Library, Private School(s), Shopping/Mall
    Location
    • Region: Windsor

    Price history

    DateEventPrice
    4/1/2025Sold$475,000$202/sqft
    Source: Smart MLS #24047939 Report a problem
    2/26/2025Pending sale$475,000$202/sqft
    Source: Smart MLS #24047939 Report a problem
    2/7/2025Price change$475,000-5%$202/sqft
    Source: Smart MLS #24047939 Report a problem
    11/15/2024Listed for sale$499,900+125.4%$213/sqft
    Source: Smart MLS #24047939 Report a problem
    5/29/1992Sold$221,750$94/sqft
    Source: Public Record Report a problem

    Public tax history

    YearProperty taxesTax assessment
    2025$8,966 -6.2%$315,140
    2024$9,555 +35.9%$315,140 +50.6%
    2023$7,030 +1%$209,230
    2022$6,961 $209,230
    2021$6,961 +0.5%$209,230
    2020$6,928 +2.3%$209,230
    2019$6,775 +3.6%$209,230 +5.5%
    2018$6,539 +1.6%$198,380
    2017$6,437 +2.9%$198,380
    2016$6,253 +1.9%$198,380
    2015$6,134 +1.5%$198,380
    2014$6,045 -11.1%$198,380 -20.2%
    2013$6,797 -2.2%$248,710
    2012$6,951 -0.3%$248,710
    2011$6,971 +6.7%$248,710 +8%
    2010$6,533 -7.3%$230,188 -7.4%
    2009$7,048 +10.4%$248,710 +14.2%
    2008$6,383 $217,840
    2007$6,383 $217,840
    2006$6,383 +2%$217,840
    2005$6,259 -0.3%$217,840
    2004$6,280 +6%$217,840 +23.5%
    2003$5,922 +7.6%$176,400
    2001$5,504 +5.1%$176,400
    2000$5,239 -17.2%$176,400 -39.8%
    1996$6,324 $292,800

    Find assessor info on the county website

    Neighborhood: 06095

    Nearby schools

    GreatSchools rating
    Schools provided by the listing agent
    • High: Windsor

    Source: Smart MLS. This data may not be complete. We recommend contacting the local school district to confirm school assignments for this home.

    Get pre-qualified for a loan
    At Zillow Home Loans, we can pre-qualify you in as little as 5 minutes with no impact to your credit score.

    An equal housing lender. NMLS #10287.

    Sell for more on Zillow
    Get a Zillow Showcase℠ listing at no additional cost and you could sell for .
    $516,400
    2% more
    +$10,328
    With Zillow Showcase(estimated)
    $526,728