Welcome to your new Greenwood home, nestled at 1056 Woodfield Ct.! This 4 BR/2.5 BA home is conveniently located close to shopping, boutiques, entertainment, breweries, restaurants, & all that Old Town Greenwood has to offer! Hop on I-65 within a couple of minutes to be on your way to Downtown Indianapolis or Columbus! The formal living & family rooms stand as a welcoming space, anchored by a gas fireplace that promises cozy evenings and a warm ambiance. The large kitchen is designed for both functionality & social connection, featuring a breakfast bar/island that serves as a central hub for meal preparation & casual gatherings. Upstairs find a cozy loft & four bedrooms. The primary bedroom is ENORMOUS & boasts a vaulted ceiling, tons of closet space, double sinks, & garden tub w/ seperate shower. The hall bath upstairs has been updated & has HEATED FLOORS! The laundry room is conveniently located upstairs. Other notable features include a fully fenced rear yard, irrigation system, & an electric heater for the 2-car, finished garage! Newer roof, gutters, HVAC, water heater, & dishwasher! DON'T let this one slip by! Schedule your showing TODAY!
Sold
$339,000
1056 Woodfield Ct, Greenwood, IN 46143
4beds
2,661sqft
Residential, Single Family Residence
Built in 2003
10,018 Square Feet Lot
$339,100 Zestimate®
$127/sqft
$2,278 Estimated rent
Home value
$339,100
$312,000 - $366,000
$2,278/mo
Zestimate® history
Owner options
List your home for rent
$2,278/mo
Rent Zestimate®
Find your next renter with Zillow Rental Manager. Plus, with online applications, you can quickly screen prospective tenants – for free.
$2,278/mo
Rent Zestimate®
Refinance and save
$2,016/mo
Est. payment
Refinancing to a lower rate could help reduce your monthly payments and save thousands over the life of the loan.
$2,016/mo
Est. payment
Explore your selling options
Work with a Zillow partner agent
Leverage their expertise and Zillow's premium Showcase listings to get your home seen by more buyers.
Get startedList with your own agent
Get your home in front of millions of buyers by listing it on Zillow.
Learn how to do itSell it yourself
Take full control of how buyers see your home on Zillow by listing For Sale by Owner (FSBO).
List your homeWhat's special
Fully fenced rear yardIrrigation system
Zillow last checked:
Listing updated:
Listed by:
Eric Eisenmenger,
Trusted Realty Partners of Ind,
Jeff Eisenmenger
Bought with:
Erica Duncan
Carpenter, REALTORS®
Source: MIBOR as distributed by MLS GRID,MLS#: 22076474
Facts & features
Interior
Bedrooms & bathrooms
- Bedrooms: 4
- Bathrooms: 3
- Full bathrooms: 2
- 1/2 bathrooms: 1
- Main level bathrooms: 1
Primary bedroom
- Level: Upper
- Area: 396 Square Feet
- Dimensions: 18x22
Bedroom 2
- Level: Upper
- Area: 154 Square Feet
- Dimensions: 11x14
Bedroom 3
- Level: Upper
- Area: 143 Square Feet
- Dimensions: 11x13
Bedroom 4
- Level: Upper
- Area: 100 Square Feet
- Dimensions: 10x10
Breakfast room
- Features: Tile-Ceramic
- Level: Main
- Area: 171 Square Feet
- Dimensions: 9x19
Family room
- Level: Main
- Area: 270 Square Feet
- Dimensions: 15x18
Foyer
- Level: Main
- Area: 35 Square Feet
- Dimensions: 5x7
Kitchen
- Features: Tile-Ceramic
- Level: Main
- Area: 190 Square Feet
- Dimensions: 10x19
Laundry
- Level: Upper
- Area: 30 Square Feet
- Dimensions: 5x6
Living room
- Level: Main
- Area: 252 Square Feet
- Dimensions: 14x18
Loft
- Level: Upper
- Area: 154 Square Feet
- Dimensions: 11x14
Heating
- Forced Air, Natural Gas
Cooling
- Central Air
Appliances
- Included: Dishwasher, Dryer, Disposal, Gas Water Heater, MicroHood, Electric Oven, Refrigerator, Washer, Water Softener Rented
- Laundry: Upper Level
Features
- Attic Access, Breakfast Bar, Built-in Features, High Ceilings, Kitchen Island, Entrance Foyer, Ceiling Fan(s), High Speed Internet, Pantry, Walk-In Closet(s)
- Windows: WoodWorkStain/Painted
- Has basement: No
- Attic: Access Only
- Number of fireplaces: 1
- Fireplace features: Family Room, Gas Log, Living Room
Interior area
- Total structure area: 2,661
- Total interior livable area: 2,661 sqft
Property
Parking
- Total spaces: 2
- Parking features: Attached, Concrete, Garage Door Opener, Heated Garage
- Attached garage spaces: 2
- Details: Garage Parking Other(Finished Garage, Garage Door Opener)
Features
- Levels: Two
- Stories: 2
- Patio & porch: Covered, Patio
- Fencing: Fenced,Full,Wrought Iron
Lot
- Size: 10,018 Square Feet
- Features: Cul-De-Sac, Curbs, Sidewalks, Storm Sewer, Street Lights
Details
- Additional structures: Storage
- Parcel number: 410503024049000025
- Special conditions: Sales Disclosure Supplements
- Horse amenities: None
Construction
Type & style
- Home type: SingleFamily
- Architectural style: Traditional
- Property subtype: Residential, Single Family Residence
Materials
- Brick, Vinyl Siding
- Foundation: Slab
Condition
- New construction: No
- Year built: 2003
Utilities & green energy
- Water: Public
- Utilities for property: Sewer Connected, Water Connected
Community & HOA
Community
- Subdivision: Woodgate
HOA
- Has HOA: Yes
- Amenities included: Maintenance, Park, Playground, Management, Snow Removal
- Services included: Association Home Owners, Entrance Common, Maintenance, ParkPlayground, Management, Snow Removal
- HOA fee: $360 annually
- HOA phone: 317-570-4358
Location
- Region: Greenwood
Financial & listing details
- Price per square foot: $127/sqft
- Tax assessed value: $333,300
- Annual tax amount: $3,288
- Date on market: 12/12/2025
- Cumulative days on market: 98 days
Price history
| Date | Event | Price |
|---|---|---|
| 4/15/2026 | Sold | $339,000-0.3%$127/sqft |
Source:  MIBOR as distributed by MLS GRID #22076474 Report a problem MIBOR as distributed by MLS GRID #22076474 Report a problem | ||
| 3/17/2026 | Pending sale | $339,900$128/sqft |
Source: MIBOR as distributed by MLS GRID #22076474 Report a problem | ||
| 2/3/2026 | Price change | $339,900-2.9%$128/sqft |
Source: MIBOR as distributed by MLS GRID #22076474 Report a problem | ||
| 12/12/2025 | Listed for sale | $349,900+114.7%$131/sqft |
Source: MIBOR as distributed by MLS GRID #22076474 Report a problem | ||
| 10/24/2011 | Sold | $163,000-3.3%$61/sqft |
Source: MIBOR as distributed by MLS GRID #21134699 Report a problem | ||
| 9/7/2011 | Price change | $168,500-6.5%$63/sqft |
Source: Wynkoop Brokerage Firm, LLC #21134699 Report a problem | ||
| 7/29/2011 | Price change | $180,250-0.1%$68/sqft |
Source: Fannie Mae #21134699 Report a problem | ||
| 7/21/2011 | Listed for sale | -- |
Source: isNowListed.com Report a problem | ||
| 5/5/2011 | Listing removed | -- |
Source: foreclosure.com Report a problem | ||
| 5/1/2011 | Listed for sale | -- |
Source: isNowListed.com Report a problem | ||
| 4/27/2011 | Sold | $180,419$68/sqft |
Source: Public Record Report a problem | ||
Public tax history
| Year | Property taxes | Tax assessment |
|---|---|---|
| 2025 | $3,289 +0.9% | $333,300 +6.1% |
| 2024 | $3,259 +13.1% | $314,100 +0.6% |
| 2023 | $2,880 +16.4% | $312,300 +12.9% |
| 2022 | $2,473 +11.9% | $276,600 +16.8% |
| 2021 | $2,211 +7.8% | $236,900 +12.4% |
| 2020 | $2,050 +1% | $210,700 +7.7% |
| 2019 | $2,030 +12.9% | $195,600 +1% |
| 2018 | $1,798 +10.9% | $193,700 +7.7% |
| 2017 | $1,622 | $179,800 +10.9% |
| 2016 | $1,622 | $162,200 +5.8% |
| 2014 | $1,622 +4.9% | $153,300 -0.8% |
| 2013 | $1,546 | $154,600 |
| 2012 | $1,546 -11.4% | $154,600 -11.4% |
| 2011 | $1,745 | $174,500 |
| 2010 | $1,745 | $174,500 |
| 2009 | $1,745 -19.7% | $174,500 +4.5% |
| 2007 | $2,173 -53.2% | $167,000 -6.7% |
| 2006 | $4,644 | $179,000 +2.6% |
| 2005 | -- | $174,500 |
Find assessor info on the county website
Neighborhood: 46143
Nearby homes
- $302,6003 bd2 ba1.8k sqft1048 Woodfield Ct, Greenwood, IN 46143Off Market
- $369,3004 bd2 ba2.7k sqft1064 Woodfield Ct, Greenwood, IN 46143Off Market
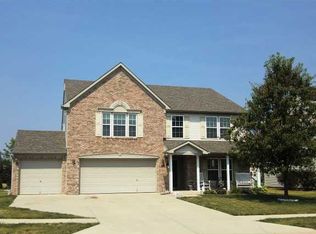
- $349,8004 bd3 ba2.4k sqft1175 Meriman Dr, Greenwood, IN 46143Off Market

- $376,5003 bd2 ba2.3k sqft1053 Sycamore Ct, Greenwood, IN 46143Off Market
- $474,5005 bd3 ba4.8k sqft1072 Woodfield Ct, Greenwood, IN 46143Sold
- $320,2003 bd2 ba1.9k sqft1163 Meriman Dr, Greenwood, IN 46143Off Market
- $332,7004 bd2 ba2.1k sqft1045 Sycamore Ct, Greenwood, IN 46143Off Market
- $352,1003 bd2 ba2.1k sqft1055 Woodfield Ct, Greenwood, IN 46143Off Market
Nearby schools
GreatSchools rating
- 6/10Ray Crowe ElementaryGrades: K-5Distance: 0.7 mi
- 7/10Clark Pleasant Middle SchoolGrades: 6-8Distance: 1 mi
- 5/10Whiteland Community High SchoolGrades: 9-12Distance: 3.6 mi
Get a cash offer in 3 minutes
Find out how much your home could sell for in as little as 3 minutes with a no-obligation cash offer.
Estimated market value
$339,100
Get a cash offer in 3 minutes
Find out how much your home could sell for in as little as 3 minutes with a no-obligation cash offer.
Estimated market value
$339,100
- Indiana
- Johnson County
- Greenwood
- 46143
- 1056 Woodfield Ct
Nearby cities
Nearby zip codes
Other Greenwood Topics
