Welcome to this beautifully maintained ONE OWNER home that seamlessly blends comfort, character, and modern living. Inside, you'll find a spacious layout featuring a large kitchen with a center island, perfect for cooking, gathering, and entertaining. The living room offers a cozy fireplace that serves as a stunning focal point and the perfect spot to relax at the end of the day. Downstairs, the fully finished basement with kitchen area adds valuable living space and features a wood-burning stove that adds charm and warmth. Step outside into your own private oasis, where an in-ground pool and hot tub await. The pool house features a full bathroom and extra entertaining space. Call Megan Shingara at 7206336369 for your private showing.
Sold for $375,000
$375,000
1056 Woodland Dr, Sunbury, PA 17801
3beds
1,744sqft
Single Family Residence
Built in 1978
0.66 Acres Lot
$385,800 Zestimate®
$215/sqft
$1,836 Estimated rent
Home value
$385,800
Estimated sales range
Not available
$1,836/mo
Zestimate® history
Owner options
List your home for rent
$1,836/mo
Rent Zestimate®
Find your next renter with Zillow Rental Manager. Plus, with online applications, you can quickly screen prospective tenants – for free.
$1,836/mo
Rent Zestimate®
Refinance and save
$2,388/mo
Est. payment
Refinancing to a lower rate could help reduce your monthly payments and save thousands over the life of the loan.
$2,388/mo
Est. payment
Explore your selling options
Work with a Zillow partner agent
Leverage their expertise and Zillow's premium Showcase listings to get your home seen by more buyers.
Get startedList with your own agent
Get your home in front of millions of buyers by listing it on Zillow.
Learn how to do itSell it yourself
Take full control of how buyers see your home on Zillow by listing For Sale by Owner (FSBO).
List your homeWhat's special
Cozy fireplaceIn-ground poolPrivate oasisHot tubEntertaining spaceWood-burning stove
Zillow last checked:
Listing updated:
Listed by:
Megan E Shingara 720-633-6369,
Compass Main Line
Bought with:
Amanda L Orzolek, RS354484
THE LAND AND RESIDENTIAL CONNECTION
Source: CSVBOR,MLS#: 20-100607
Facts & features
Interior
Bedrooms & bathrooms
- Bedrooms: 3
- Bathrooms: 3
- Full bathrooms: 2
- 1/2 bathrooms: 1
Primary bedroom
- Level: Second
- Area: 210 Square Feet
- Dimensions: 15.00 x 14.00
Bedroom 2
- Level: Second
- Area: 120 Square Feet
- Dimensions: 12.00 x 10.00
Bedroom 3
- Level: Second
- Area: 100 Square Feet
- Dimensions: 10.00 x 10.00
Dining room
- Level: First
- Area: 264 Square Feet
- Dimensions: 22.00 x 12.00
Kitchen
- Level: First
- Area: 264 Square Feet
- Dimensions: 12.00 x 22.00
Living room
- Level: First
- Area: 308 Square Feet
- Dimensions: 14.00 x 22.00
Office
- Area: 120 Square Feet
- Dimensions: 12.00 x 10.00
Heating
- Baseboard
Cooling
- Central Air
Appliances
- Included: Dishwasher, Refrigerator, Stove/Range, Wood Stove
- Laundry: Laundry Hookup
Features
- Ceiling Fan(s)
- Flooring: Hardwood
- Windows: Window Treatments
- Basement: Block,Heated
- Has fireplace: Yes
Interior area
- Total structure area: 1,744
- Total interior livable area: 1,744 sqft
- Finished area above ground: 1,744
- Finished area below ground: 528
Property
Parking
- Total spaces: 3
- Parking features: 3 Car, Garage Door Opener
- Has attached garage: Yes
Features
- Levels: Multi/Split
- Patio & porch: Patio, Deck
- Has private pool: Yes
- Pool features: In Ground
- Has spa: Yes
- Fencing: Fenced
Lot
- Size: 0.66 Acres
- Dimensions: 0.66
- Topography: No
Details
- Parcel number: 05702047070
- Zoning: Residential
Construction
Type & style
- Home type: SingleFamily
- Property subtype: Single Family Residence
Materials
- Brick, Vinyl
- Foundation: None
- Roof: Asphalt
Condition
- Year built: 1978
Utilities & green energy
- Sewer: Public Sewer
- Water: Well
Community & HOA
Community
- Features: Fencing
- Subdivision: Oaklyn
Location
- Region: Sunbury
Financial & listing details
- Price per square foot: $215/sqft
- Tax assessed value: $36,800
- Annual tax amount: $4,908
- Date on market: 7/21/2025
Price history
| Date | Event | Price |
|---|---|---|
| 9/5/2025 | Sold | $375,000-2.6%$215/sqft |
Source: CSVBOR #20-100607 Report a problem | ||
| 8/9/2025 | Pending sale | $385,000$221/sqft |
Source: CSVBOR #20-100607 Report a problem | ||
| 8/9/2025 | Contingent | $385,000$221/sqft |
Source:  Bright MLS #PANU2002404 Report a problem Bright MLS #PANU2002404 Report a problem | ||
| 7/21/2025 | Listed for sale | $385,000$221/sqft |
Source: Bright MLS #PANU2002404 Report a problem | ||
| 7/12/2025 | Pending sale | $385,000$221/sqft |
Source: CSVBOR #20-100607 Report a problem | ||
| 7/12/2025 | Contingent | $385,000$221/sqft |
Source: Bright MLS #PANU2002404 Report a problem | ||
| 7/2/2025 | Price change | $385,000-3.3%$221/sqft |
Source: Bright MLS #PANU2002404 Report a problem | ||
| 6/18/2025 | Listed for sale | $398,000$228/sqft |
Source: CSVBOR #20-100607 Report a problem | ||
| 6/4/2025 | Listing removed | $398,000$228/sqft |
Source: My State MLS #11293010 Report a problem | ||
| 2/23/2025 | Price change | $398,000-0.3%$228/sqft |
Source: My State MLS #11293010 Report a problem | ||
| 6/26/2024 | Listed for sale | $399,000$229/sqft |
Source: My State MLS #11293010 Report a problem | ||
Public tax history
| Year | Property taxes | Tax assessment |
|---|---|---|
| 2025 | $4,909 +3.9% | $36,800 |
| 2024 | $4,725 | $36,800 |
| 2023 | $4,725 +0.8% | $36,800 |
| 2022 | $4,688 +1.6% | $36,800 |
| 2021 | $4,614 | $36,800 |
| 2020 | $4,614 +3.4% | $36,800 |
| 2018 | $4,461 | $36,800 |
| 2017 | -- | $36,800 |
| 2016 | -- | $36,800 |
| 2015 | -- | $36,800 |
| 2014 | -- | $36,800 |
| 2013 | -- | $36,800 |
| 2012 | -- | $36,800 +2.6% |
| 2011 | -- | $35,850 |
| 2010 | -- | $35,850 |
| 2009 | -- | $35,850 |
| 2007 | -- | $35,850 |
| 2006 | $772 | $35,850 |
| 2005 | -- | $35,850 +100% |
| 2004 | -- | $17,925 |
| 2003 | -- | $17,925 |
| 2002 | -- | $17,925 |
| 2000 | -- | $17,925 |
Find assessor info on the county website
Neighborhood: 17801
Nearby homes
- $180,0003 bd1 ba1.1k sqft1070 Woodland Dr, Sunbury, PA 17801Sold

- $225,4003 bd1 ba-- sqft1046 Woodland Dr, Sunbury, PA 17801Off Market
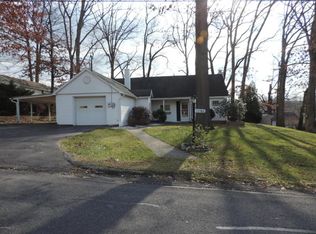
- $180,900-- bd-- ba-- sqft1063 Woodland Dr, Sunbury, PA 17801Off Market
- $212,100-- bd-- ba-- sqft1080 Woodland Dr, Sunbury, PA 17801Off Market
- $239,600-- bd-- ba-- sqft1053 Woodland Dr, Sunbury, PA 17801Off Market
- $244,8004 bd1 ba-- sqft1071 Woodland Dr, Sunbury, PA 17801Off Market
- $248,500-- bd-- ba-- sqft150 Apple St, Sunbury, PA 17801Off Market
- $132,500-- bd-- ba-- sqft150 Apple St, Sunbury, PA 17801Off Market
Nearby schools
GreatSchools rating
- NAOaklyn SchoolGrades: K-2Distance: 0.1 mi
- 5/10Shikellamy Middle SchoolGrades: 6-8Distance: 3.2 mi
- 6/10Shikellamy High SchoolGrades: 9-12Distance: 1.7 mi
Schools provided by the listing agent
- District: Shikellamy
Source: CSVBOR. This data may not be complete. We recommend contacting the local school district to confirm school assignments for this home.


Get pre-qualified for a loan
At Zillow Home Loans, we can pre-qualify you in as little as 5 minutes with no impact to your credit score.An equal housing lender. NMLS #10287.
- Pennsylvania
- Northumberland County
- Sunbury
- 17801
- 1056 Woodland Dr
Nearby cities
Nearby zip codes
Other Sunbury Topics
