Nestled in the desirable Hermitage Bluffs of Concord, this stunning Colonial offers an impressive 3,663 square feet of refined living space on a generous half-acre lot. Built in 2005, this residence features four spacious bedrooms and three and a half bathrooms.
Throughout the home, you'll find elegant crown molding, wainscoting, tray ceilings, and slate flooring reflecting the home's meticulous maintenance and attention to detail. The two-story great room is a standout, boasting a wall of windows that flood the space with natural light and a gas fireplace flanked by built-in book shelves, all creating a warm & inviting atmosphere. The expansive kitchen is perfect for both casual meals & entertaining, featuring granite countertops, stainless steel appliances, an island with seating & a delightful morning room surrounded by three walls of windows, perfect for enjoying your morning coffee. From the morning room, step outside to the back deck, ideal for entertaining or relaxing. The luxurious first floor owner’s suite features vaulted ceilings, crown molding, bathroom with granite countertops & double sinks, soaking tub, separate shower, a water closet, & spacious walk-in closet. The elegant dining room is beautifully accentuated by crown molding, a tray ceiling & wainscoting, adding depth and dimension to the room. The office is a perfect blend of functionality & style with crown molding framing the ceiling, & along one wall, built-in bookshelves offering ample storage, keeping the space organized & clutter-free. On the second floor, one bedroom includes its own full bath, while the other two bedrooms share a convenient Jack-and-Jill bathroom. The home also includes a heated attached garage, a first-floor laundry with washer & dryer included, & mudroom off the garage for added convenience. The unfinished basement offers ample storage & potential for customization. This home seamlessly combines elegance & comfort, making it the perfect retreat for modern living.
Closed
$615,000
10560 Alyssa Ct, Concord Township, OH 44077
4beds
3,663sqft
Single Family Residence
Built in 2005
0.52 Acres Lot
$657,700 Zestimate®
$168/sqft
$3,877 Estimated rent
Home value
$657,700
$625,000 - $691,000
$3,877/mo
Zestimate® history
Owner options
List your home for rent
$3,877/mo
Rent Zestimate®
Find your next renter with Zillow Rental Manager. Plus, with online applications, you can quickly screen prospective tenants – for free.
$3,877/mo
Rent Zestimate®
Refinance and save
$3,374/mo
Est. payment
Refinancing to a lower rate could help reduce your monthly payments and save thousands over the life of the loan.
$3,374/mo
Est. payment
Explore your selling options
Work with a Zillow partner agent
Leverage their expertise and Zillow's premium Showcase listings to get your home seen by more buyers.
Get startedList with your own agent
Get your home in front of millions of buyers by listing it on Zillow.
Learn how to do itSell it yourself
Take full control of how buyers see your home on Zillow by listing For Sale by Owner (FSBO).
List your homeWhat's special
Zillow last checked:
Listing updated:
Listed by:
Deborah M Pildner debbiepildner@howardhanna.com440-223-7380,
Howard Hanna
Bought with:
Steve K Forsythe, 268874
Platinum Real Estate
Michelle A Underwood, 2014002328
Platinum Real Estate
Source: MLS Now,MLS#: 5058993Originating MLS: Lake Geauga Area Association of REALTORS
Facts & features
Interior
Bedrooms & bathrooms
- Bedrooms: 4
- Bathrooms: 4
- Full bathrooms: 3
- 1/2 bathrooms: 1
- Main level bathrooms: 2
- Main level bedrooms: 1
Primary bedroom
- Description: Flooring: Carpet
- Features: Tray Ceiling(s), Vaulted Ceiling(s), Walk-In Closet(s)
- Level: First
- Dimensions: 19 x 18
Bedroom
- Description: Flooring: Carpet
- Level: Second
- Dimensions: 16 x 13
Bedroom
- Description: Flooring: Carpet
- Level: Second
- Dimensions: 15 x 12
Bedroom
- Description: Flooring: Carpet
- Level: Second
- Dimensions: 14 x 14
Dining room
- Description: Flooring: Simulated Wood
- Features: Tray Ceiling(s)
- Level: First
- Dimensions: 15 x 13
Eat in kitchen
- Description: Flooring: Slate
- Level: First
- Dimensions: 24 x 16
Great room
- Description: Flooring: Carpet
- Features: Bookcases, Built-in Features, Fireplace, High Ceilings
- Level: First
- Dimensions: 21 x 20
Office
- Description: Flooring: Simulated Wood
- Features: Bookcases, Built-in Features
- Level: First
- Dimensions: 15 x 12
Sitting room
- Description: Flooring: Slate
- Features: Tray Ceiling(s)
- Level: First
- Dimensions: 14 x 13
Heating
- Forced Air, Gas
Cooling
- Central Air
Appliances
- Included: Dryer, Dishwasher, Microwave, Range, Washer
- Laundry: Main Level
Features
- Breakfast Bar, Bookcases, Built-in Features, Tray Ceiling(s), Ceiling Fan(s), Crown Molding, Cathedral Ceiling(s), Entrance Foyer, Eat-in Kitchen, Granite Counters, High Ceilings, Kitchen Island, Vaulted Ceiling(s), Walk-In Closet(s)
- Basement: Full,Unfinished
- Number of fireplaces: 1
- Fireplace features: Gas, Great Room
Interior area
- Total structure area: 3,663
- Total interior livable area: 3,663 sqft
- Finished area above ground: 3,663
- Finished area below ground: 0
Property
Parking
- Parking features: Attached, Garage
- Attached garage spaces: 2
Features
- Levels: Two
- Stories: 2
- Patio & porch: Deck
- Exterior features: Sprinkler/Irrigation, Storage
Lot
- Size: 0.52 Acres
Details
- Parcel number: 08A030G000050
- Special conditions: Standard
Construction
Type & style
- Home type: SingleFamily
- Architectural style: Colonial
- Property subtype: Single Family Residence
Materials
- Stone Veneer, Vinyl Siding
- Roof: Asphalt,Fiberglass
Condition
- Year built: 2005
Utilities & green energy
- Sewer: Public Sewer
- Water: Public
Community & HOA
Community
- Subdivision: Hermitage Bluffs Sub #1
HOA
- Has HOA: Yes
- Services included: None
- HOA name: Hermitage Bluffs Hoa
Location
- Region: Concord Township
Financial & listing details
- Price per square foot: $168/sqft
- Tax assessed value: $537,190
- Annual tax amount: $8,301
- Date on market: 8/9/2024
- Cumulative days on market: 5 days
- Listing agreement: Exclusive Right To Sell
- Listing terms: Cash,Conventional
Price history
| Date | Event | Price |
|---|---|---|
| 9/16/2024 | Sold | $615,000+2.5%$168/sqft |
Source: Public Record Report a problem | ||
| 8/15/2024 | Pending sale | $599,900$164/sqft |
Source: MLS Now #5058993 Report a problem | ||
| 8/9/2024 | Listed for sale | $599,900+41.2%$164/sqft |
Source: MLS Now #5058993 Report a problem | ||
| 5/6/2014 | Sold | $425,000+0%$116/sqft |
Source:  MLS Now #3461886 Report a problem MLS Now #3461886 Report a problem | ||
| 3/12/2014 | Pending sale | $424,900$116/sqft |
Source: Berkshire Hathaway HomeServices Professional Realty #3461886 Report a problem | ||
| 2/28/2014 | Price change | $424,900-11.5%$116/sqft |
Source: Berkshire Hathaway HomeServices Professional Realty #3461886 Report a problem | ||
| 8/21/2013 | Listed for sale | $479,900+26.3%$131/sqft |
Source: Prudential Select Properties #3437583 Report a problem | ||
| 10/18/2010 | Sold | $380,000-22.4%$104/sqft |
Source: Public Record Report a problem | ||
| 5/16/2008 | Listing removed | $489,900$134/sqft |
Source: Number1Expert #2432623 Report a problem | ||
| 1/23/2008 | Price change | $489,900+3.1%$134/sqft |
Source: Number1Expert #2432623 Report a problem | ||
| 11/14/2007 | Listed for sale | $475,000$130/sqft |
Source: Number1Expert #2432623 Report a problem | ||
Public tax history
| Year | Property taxes | Tax assessment |
|---|---|---|
| 2025 | $8,706 -0.6% | $188,010 |
| 2024 | $8,762 +5.5% | $188,010 +17.9% |
| 2023 | $8,302 -0.1% | $159,480 |
| 2022 | $8,309 -0.4% | $159,480 |
| 2021 | $8,342 +2% | $159,480 +15% |
| 2020 | $8,175 +0.1% | $138,680 |
| 2019 | $8,164 -1.3% | $138,680 +3.9% |
| 2018 | $8,274 | $133,530 |
| 2017 | $8,274 +9% | $133,530 |
| 2016 | $7,593 +5.5% | $133,530 |
| 2015 | $7,197 +0.2% | $133,530 |
| 2014 | $7,181 0% | $133,530 |
| 2013 | $7,181 +0% | $133,530 |
| 2012 | $7,178 -2.1% | $133,530 -6.8% |
| 2011 | $7,329 -2.6% | $143,290 |
| 2010 | $7,522 +6.8% | $143,290 0% |
| 2009 | $7,044 -3.2% | $143,291 -11% |
| 2008 | $7,278 -9.6% | $161,000 -10.4% |
| 2007 | $8,054 -36.5% | $179,697 +23.2% |
| 2006 | $12,687 +423% | $145,838 +427.8% |
| 2005 | $2,426 -0.2% | $27,629 |
| 2004 | $2,430 +3.5% | $27,629 |
| 2003 | $2,348 | $27,629 |
Find assessor info on the county website
Neighborhood: 44077
Nearby homes
- $556,0004 bd3 ba3k sqft10550 Alyssa Ct, Concord Township, OH 44077Off Market
- $604,8004 bd4 ba3.9k sqft10574 Alyssa Ct, Concord Township, OH 44077Off Market

- $540,8004 bd3 ba2.8k sqft10555 Alyssa Ct, Concord Township, OH 44077Off Market
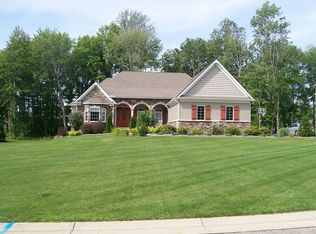
- $553,5004 bd2 ba3.2k sqft10565 Alyssa Ct, Concord Township, OH 44077Off Market
- $531,6003 bd3 ba2.4k sqft10540 Alyssa Ct, Concord Township, OH 44077Off Market
- $582,5005 bd3 ba3k sqft10584 Alyssa Ct, Concord Township, OH 44077Off Market
- $547,1004 bd3 ba3.1k sqft10575 Alyssa Ct, Concord Township, OH 44077Off Market
- $657,2005 bd5 ba4.7k sqft10535 Alyssa Ct, Concord Township, OH 44077Off Market
Nearby schools
GreatSchools rating
- 6/10Henry F Lamuth Middle SchoolGrades: 5-7Distance: 1.6 mi
- 6/10Riverside Jr/Sr High SchoolGrades: 8-12Distance: 3.8 mi
- 8/10Leroy Elementary SchoolGrades: K-5Distance: 3.6 mi
Schools provided by the listing agent
- District: Riverside LSD Lake- 4306
Source: MLS Now. This data may not be complete. We recommend contacting the local school district to confirm school assignments for this home.
Get a cash offer in 3 minutes
Find out how much your home could sell for in as little as 3 minutes with a no-obligation cash offer.
Estimated market value
$657,700
Get a cash offer in 3 minutes
Find out how much your home could sell for in as little as 3 minutes with a no-obligation cash offer.
Estimated market value
$657,700
- Ohio
- Lake County
- Concord
- 44077
- 10560 Alyssa Ct
Nearby cities
Nearby zip codes
Other Concord Topics
